
Resort Inspired Two-Acre Private Estate
10271 and 10344 West Loyola Drive
Los Altos Hills
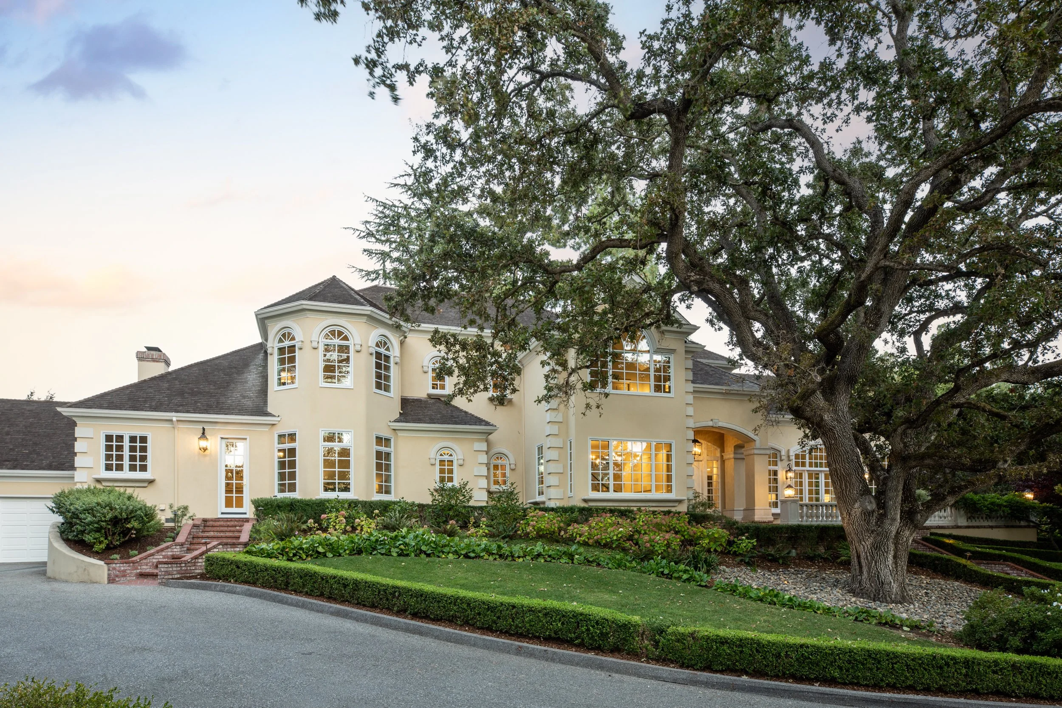
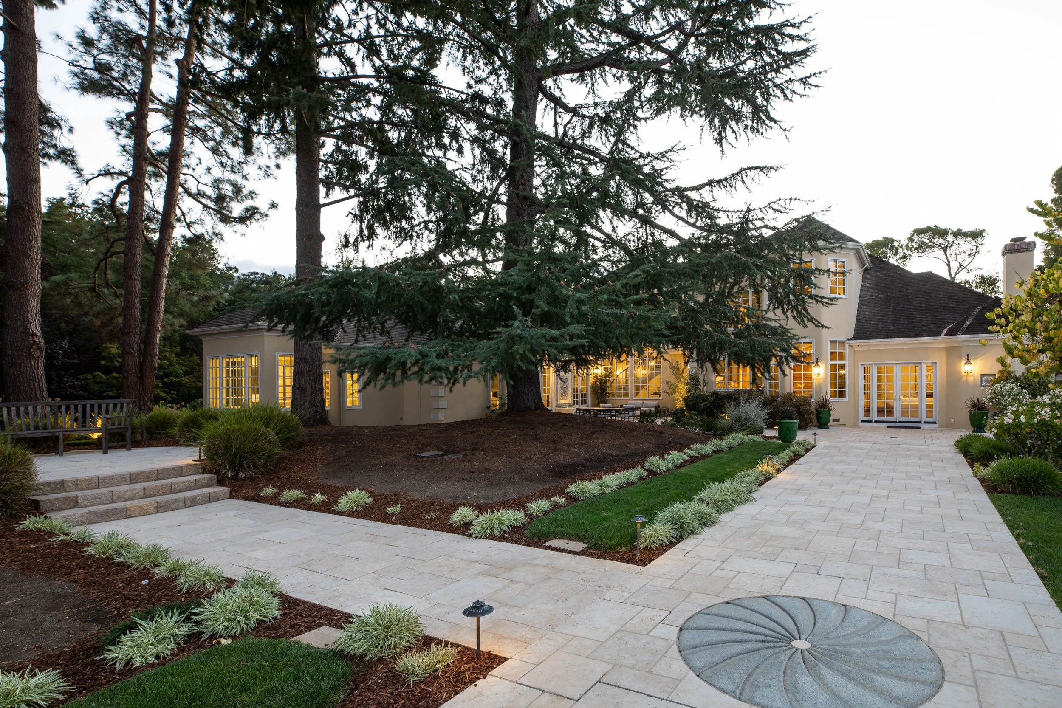
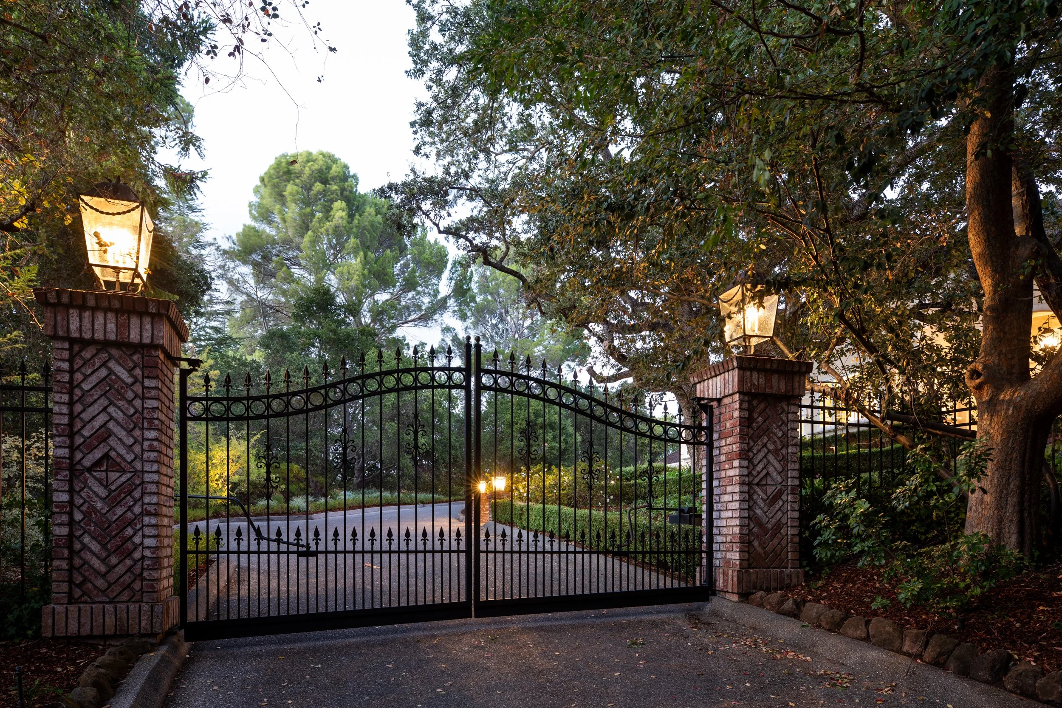
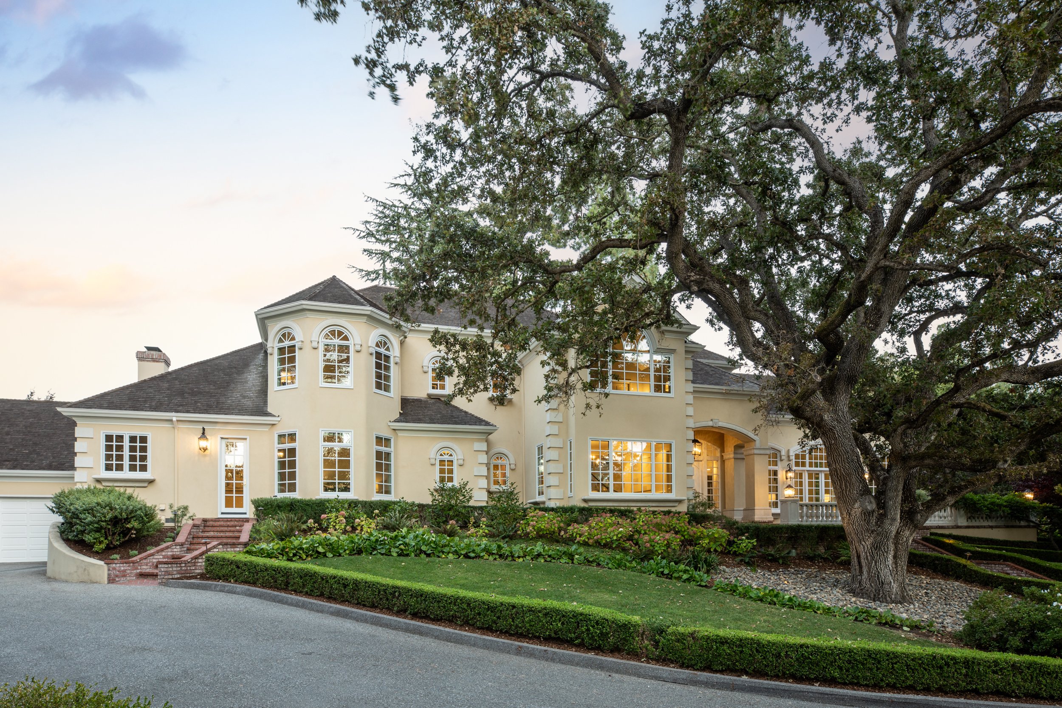
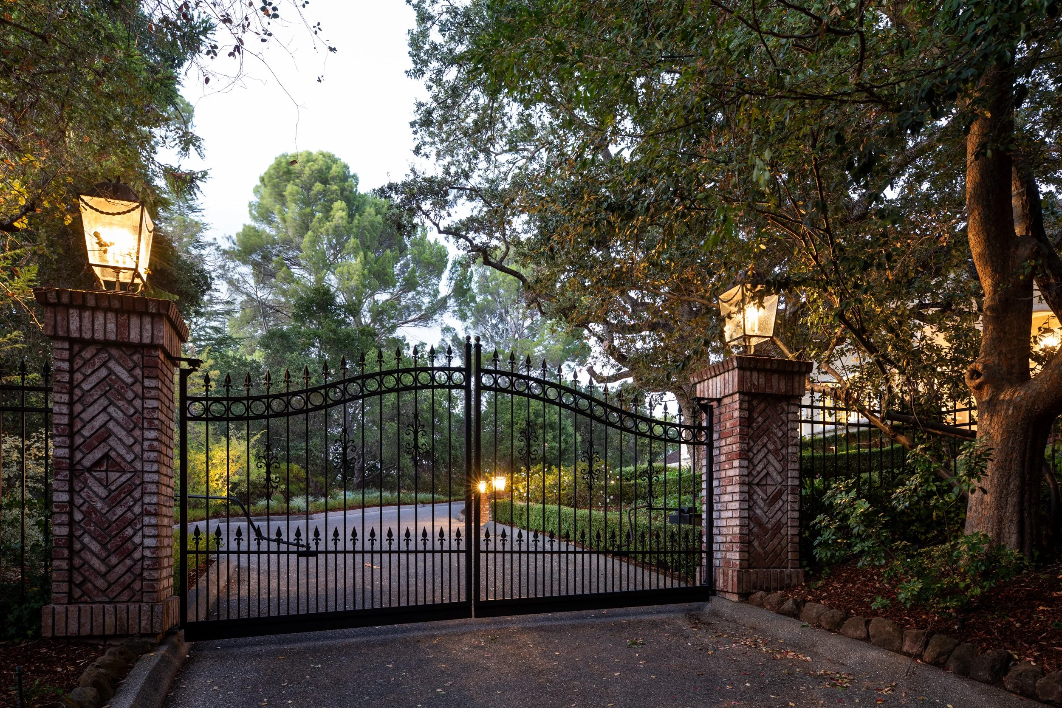
Welcome to this magnificent two-acre estate privately tucked away behind two gated entrances and surrounded by lush greenery. Exceptionally peaceful and secluded, the estate offers a discreet setting ideal for executive gatherings, private meetings, and or intimate large scale entertaining. Built by renowned Rick Bell Builders, celebrated for creating exceptional homes on the mid-peninsula, this understated elegant residence brings together sophisticated architecture, beautifully designed landscape, privacy, and remarkable versatility—offering possibilities beyond imagination.
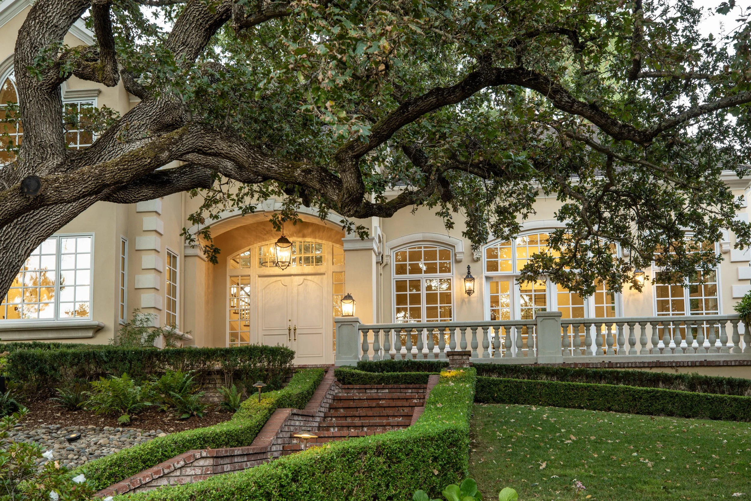
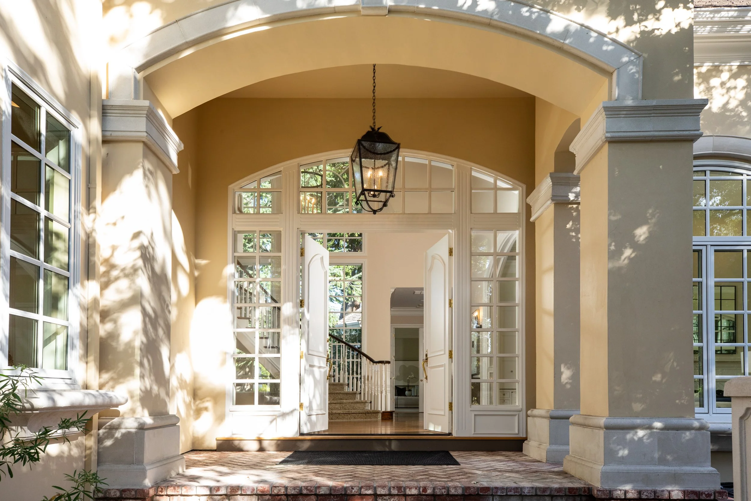
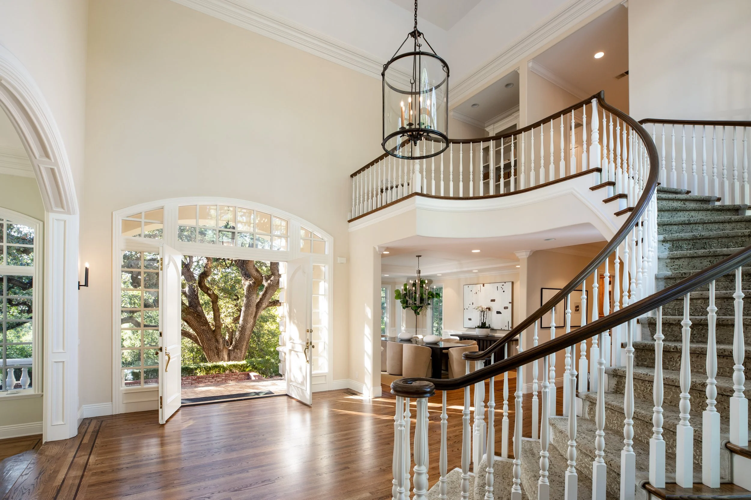
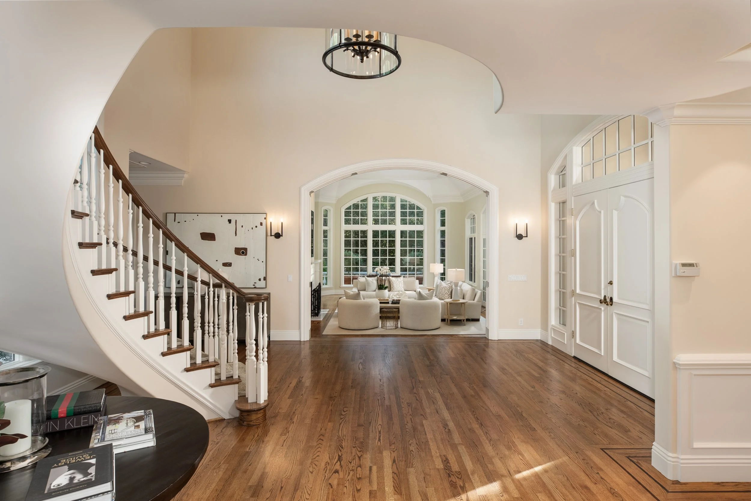
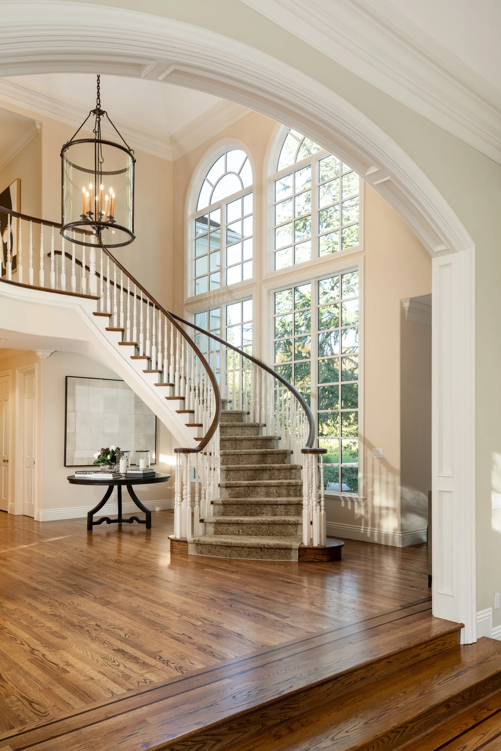
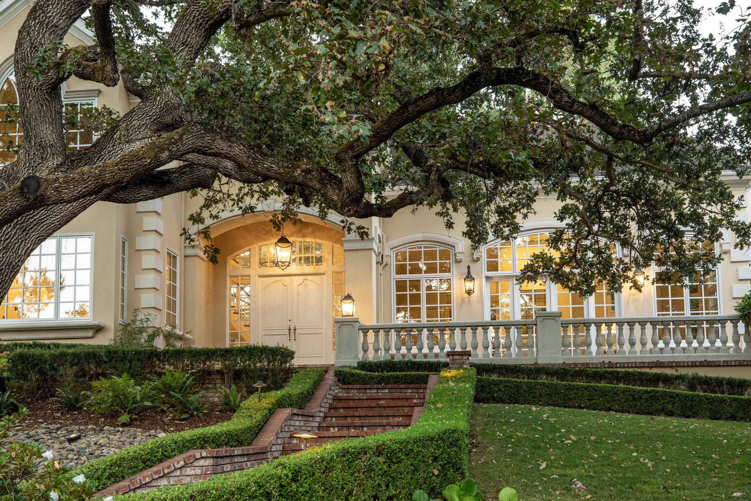
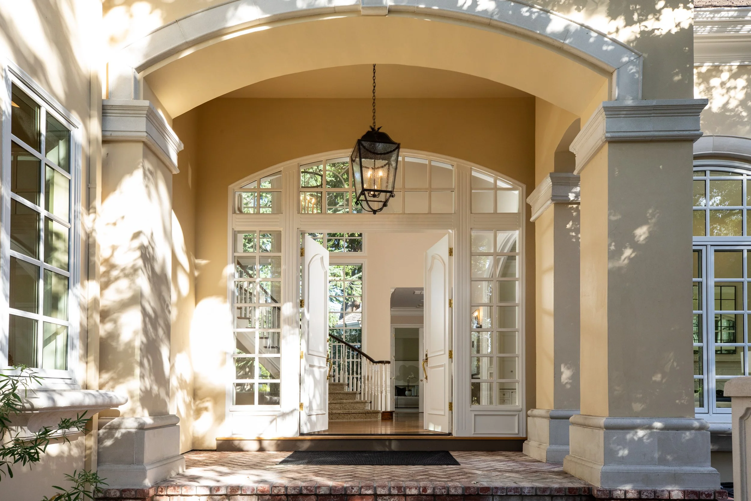
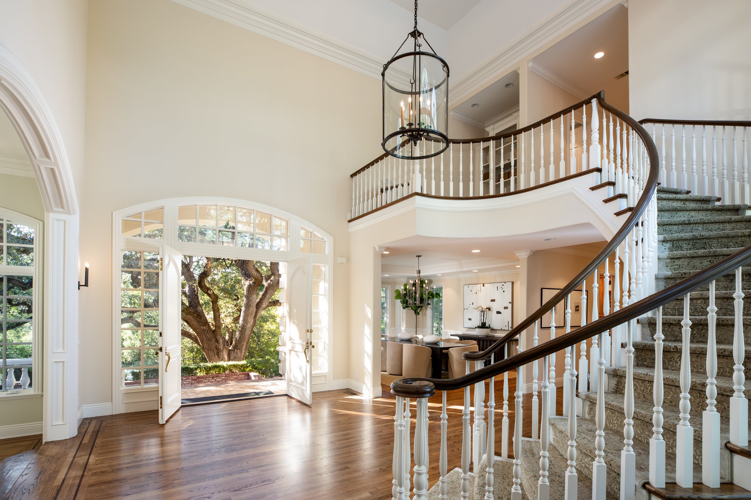
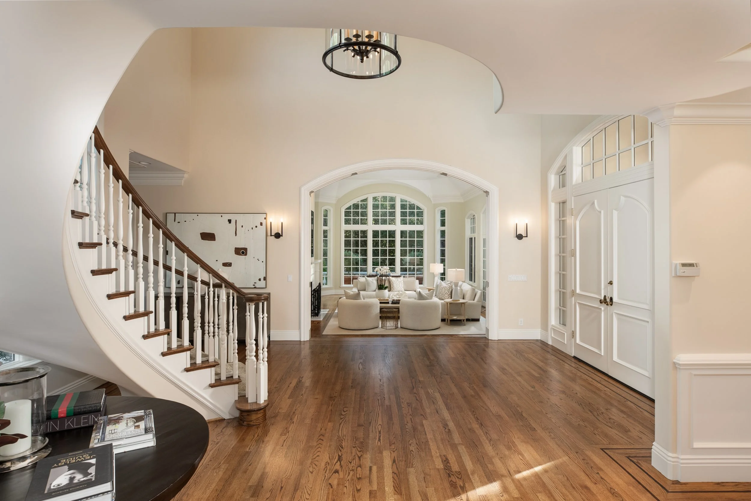
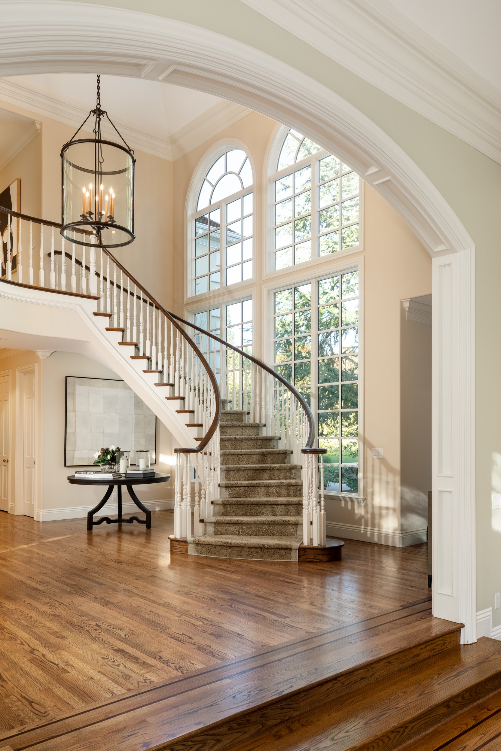
The 6,646-square-foot main residence welcomes with soaring ceilings, warm hardwood floors, coffered details and abundant natural light. Nearly 30-foot ceilings at the entry create a dramatic sense of arrival, while expansive windows frame romantic garden views throughout.
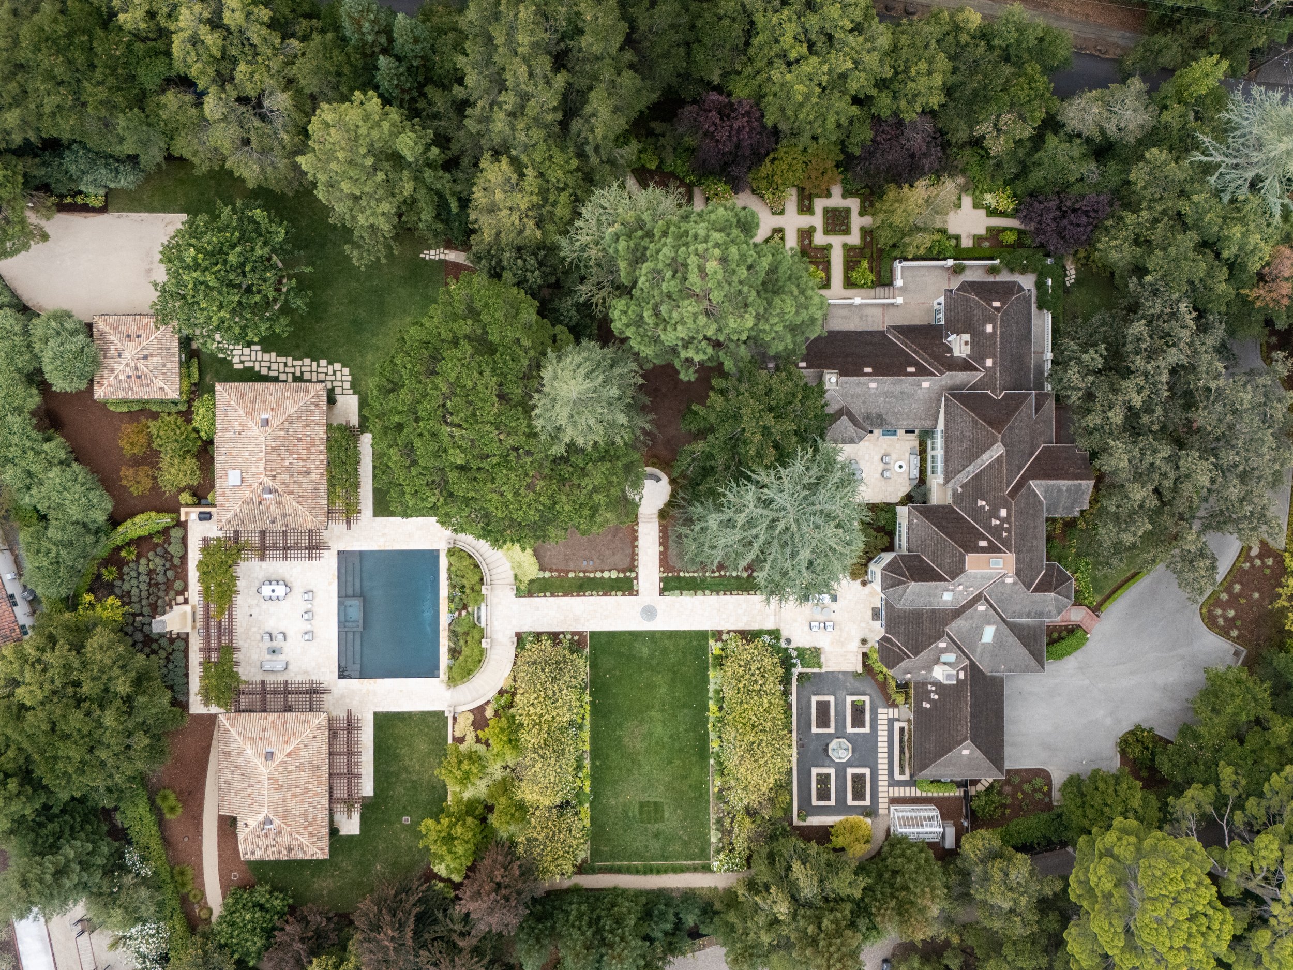
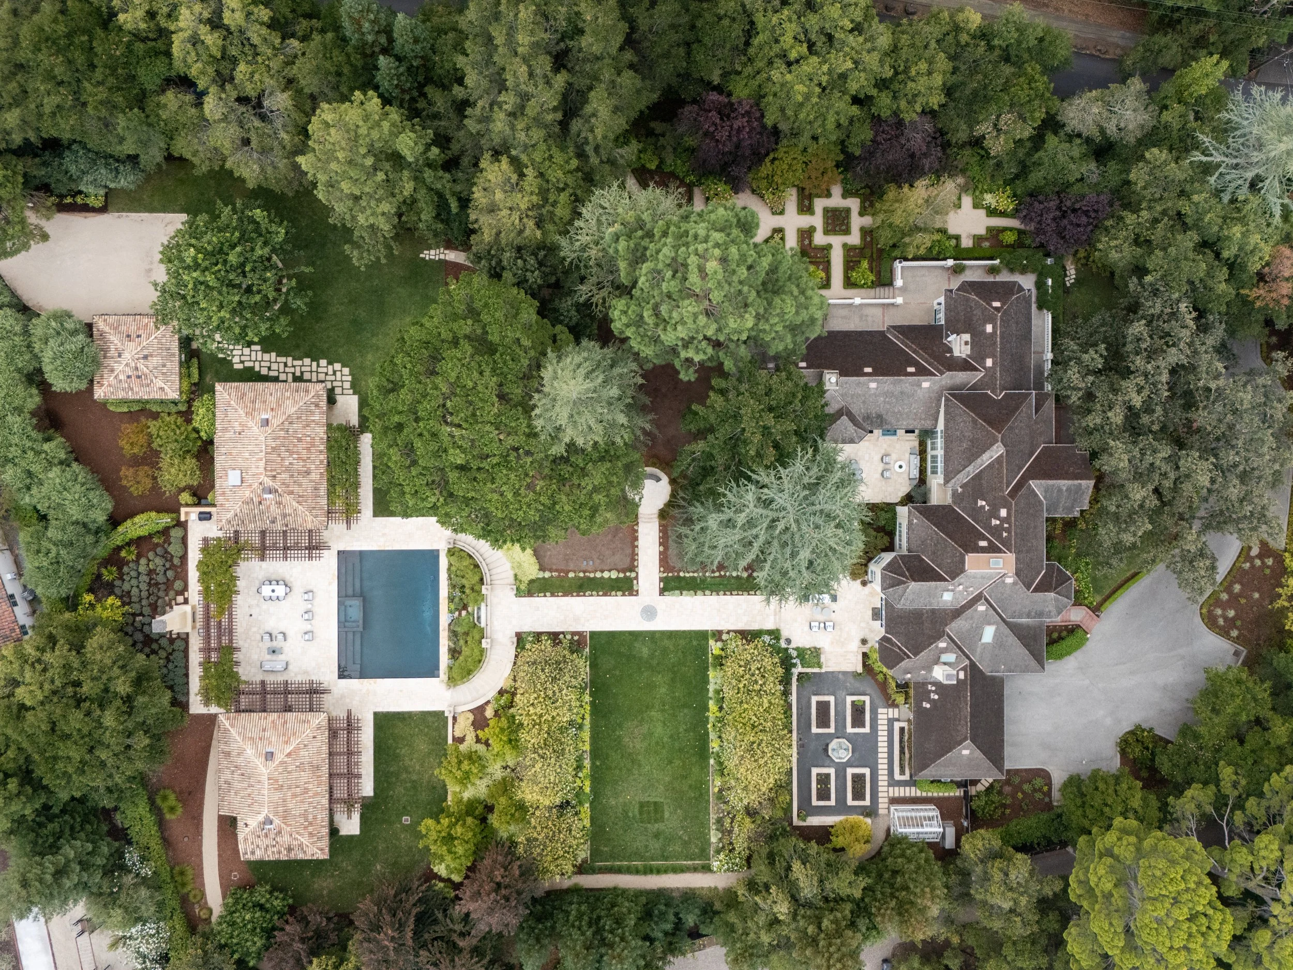
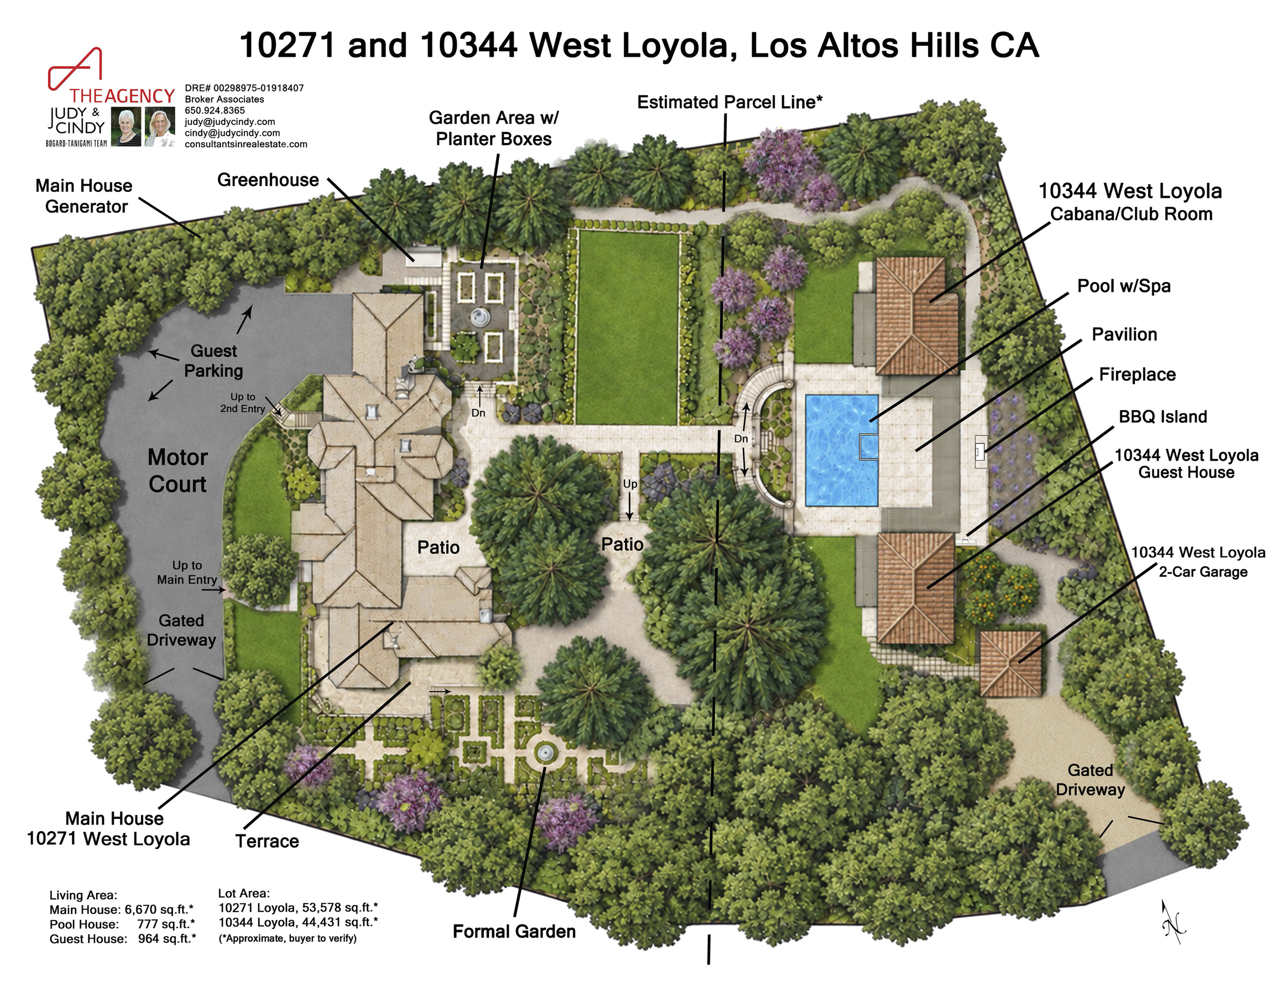
This rare resort-inspired masterpiece in Los Altos Hills spans two separate parcels that live as one extraordinary private compound. Electronic gates secure two separate entrances, with an attached three-car garage at the main residence, an additional two-car garage. Exceptional parking is available throughout the property, with abundant guest parking at both secure entrances. The main entrance features a vast driveway leading to the attached three-car garage, while the second entrance provides additional parking, convenient for residents and guests.
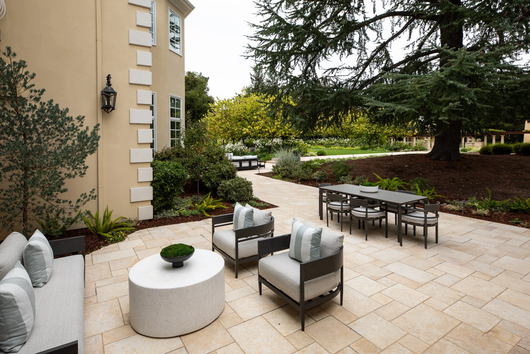
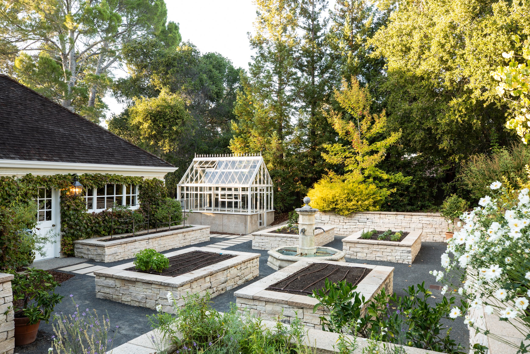
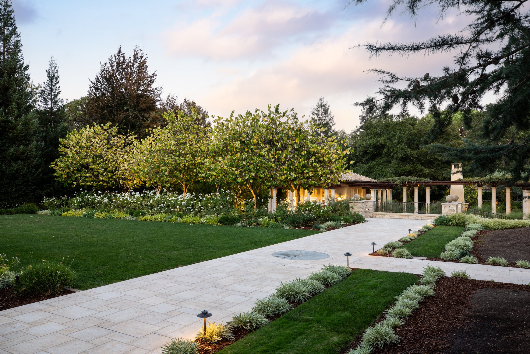
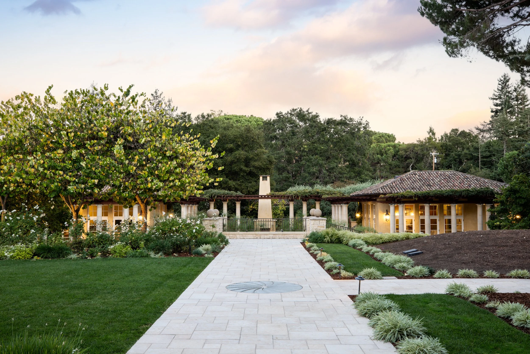
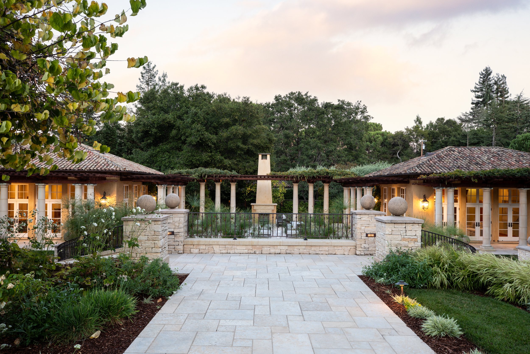
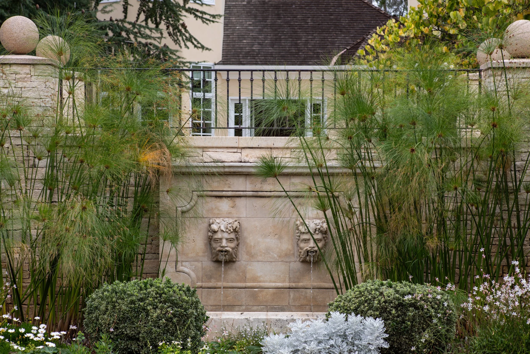
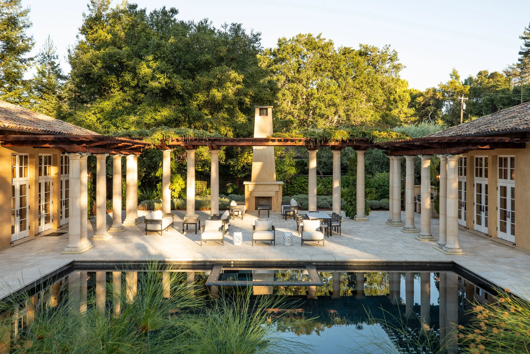
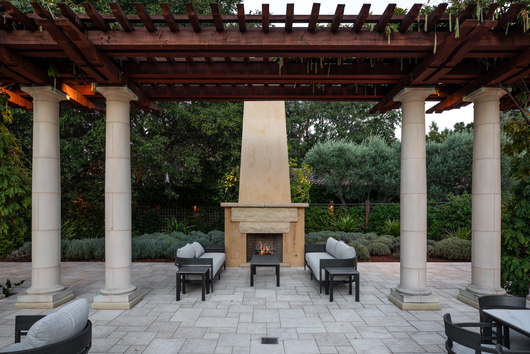
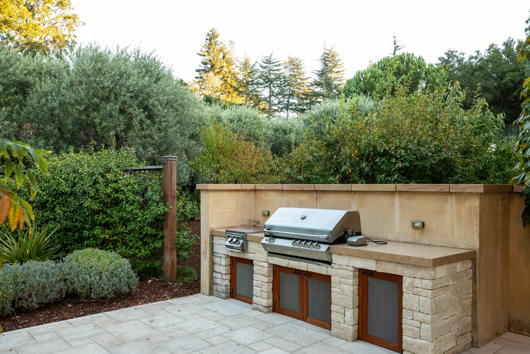
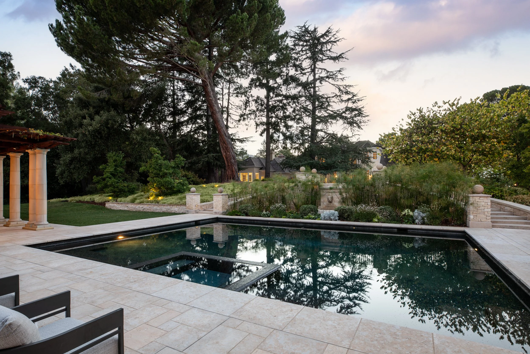
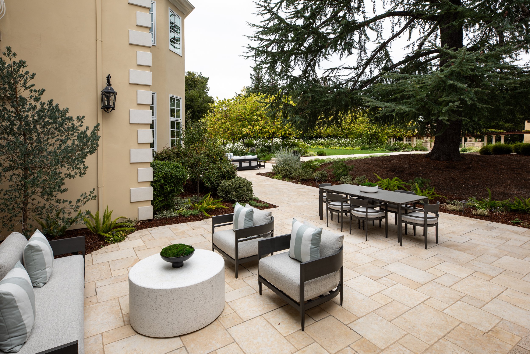
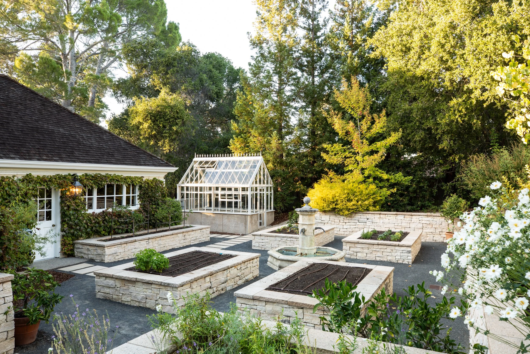
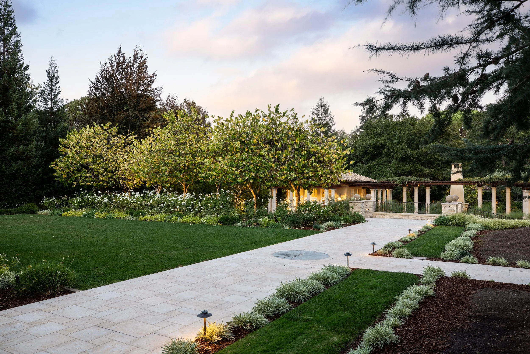
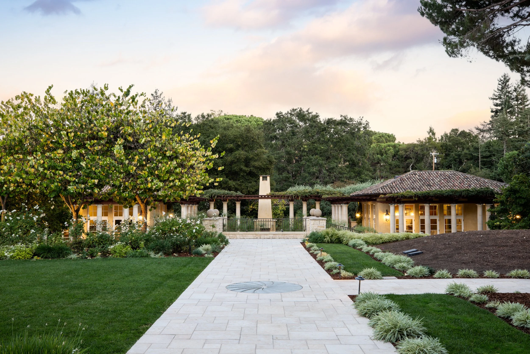
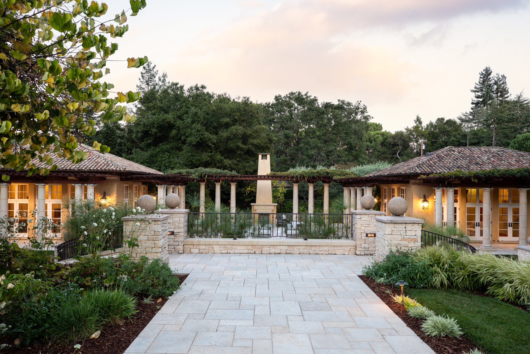
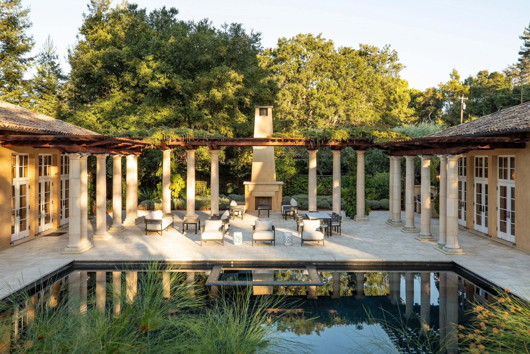
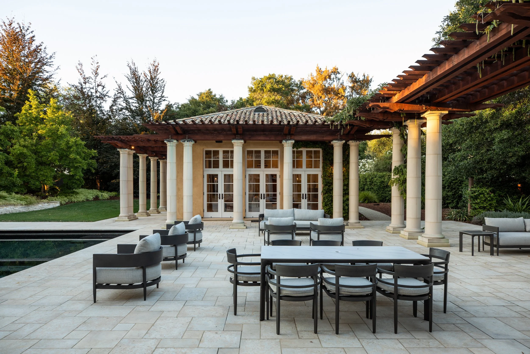
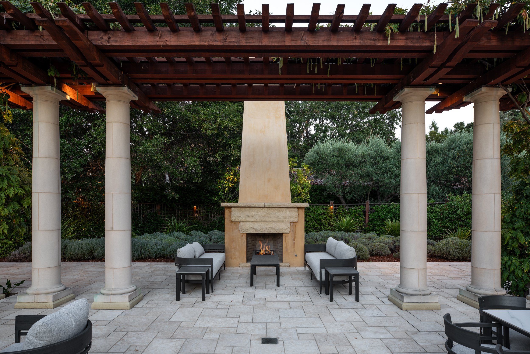
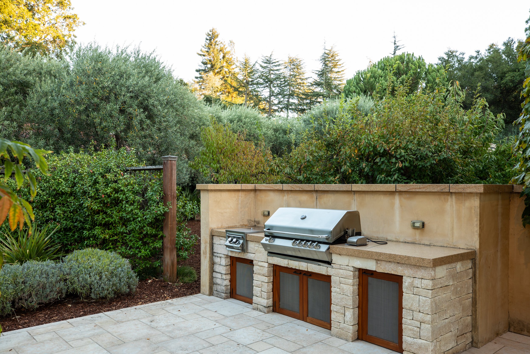
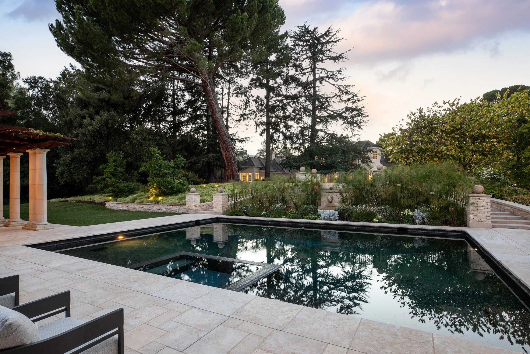
The expansive estate creates an amenity-rich garden retreat with a guest house, pool house, expansive pool and spa, built-in barbecue, outdoor fireplace, greenhouse, fountains and space for bocce or additional recreation. A vast lawn provides a beautiful setting for recreational activities, celebrations and gatherings of all sizes.
Beautifully composed as one estate of more than two acres, the two parcels remain separate, offering compelling long-term flexibility. The second parcel offers opportunities for future development, separate residences or even greater recreational activities.
Tree-lined streets and nearby walking trails preserve a sense of tranquility while the Los Altos Golf & Country Club, and Highway 280 are minutes away and provide effortless access.
-
Resort-inspired estate spanning two parcels and approximately 2.25 +/- acres, with two gated entrances and enchanting gardens
Design-forward 6,646 +/- SF main residence showcasing refined architectural details and exceptional craftsmanship designed and built by Rick Bell Builders, a celebrated builder for designing quality distinctive designs throughout the mid-peninsula
Soaring ceilings with elegant coffered detailing, double crown molding, and warm hardwood floors throughout
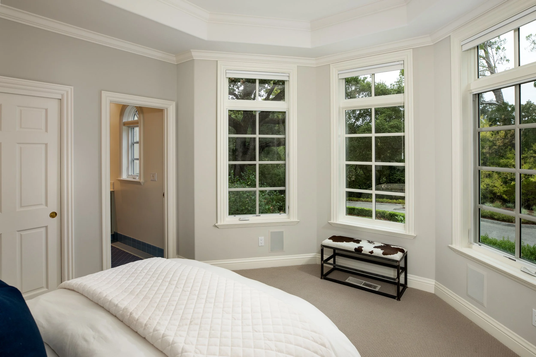
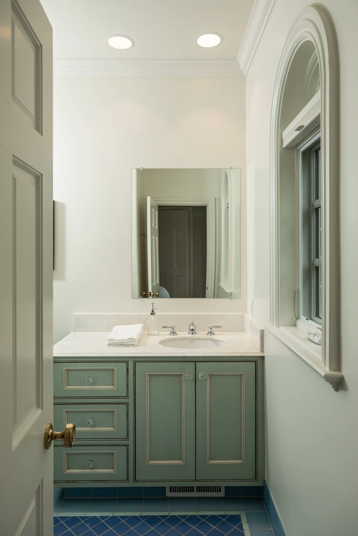
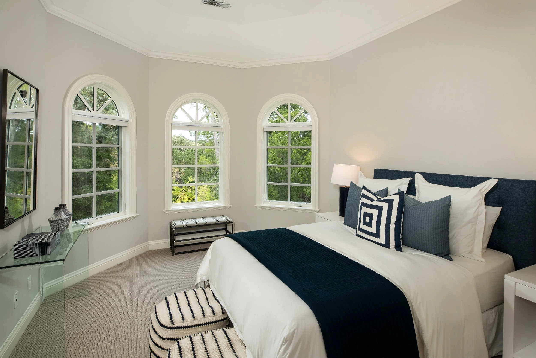
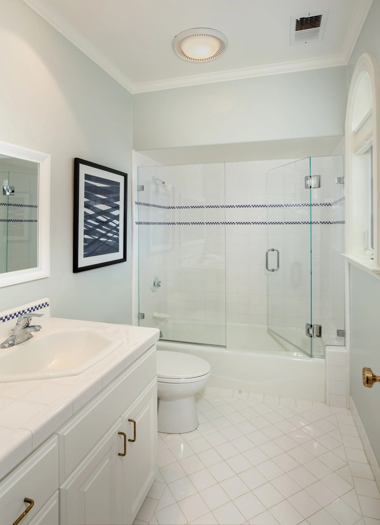
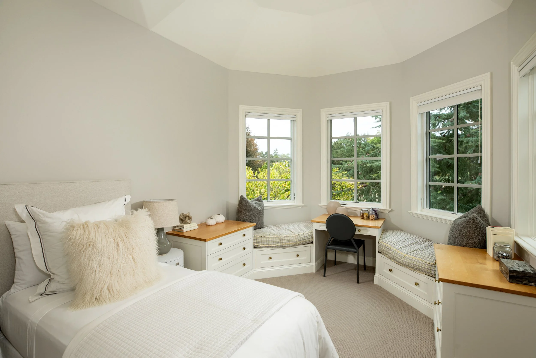
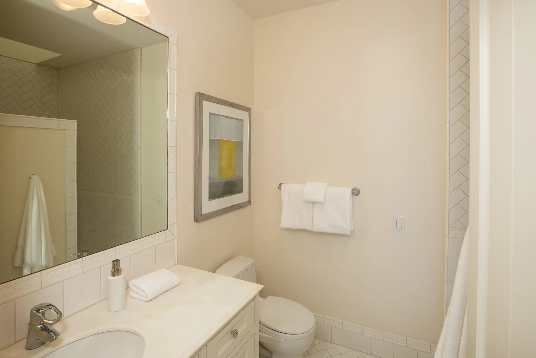
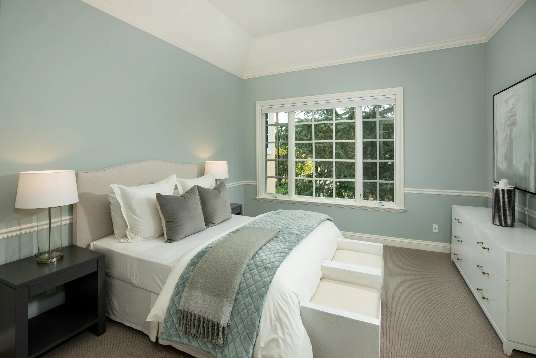
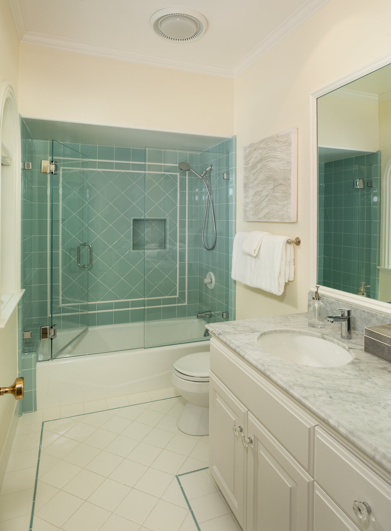
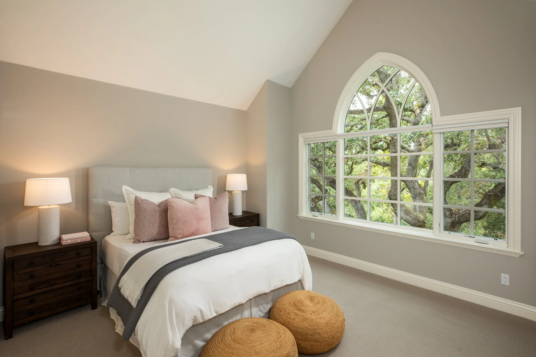
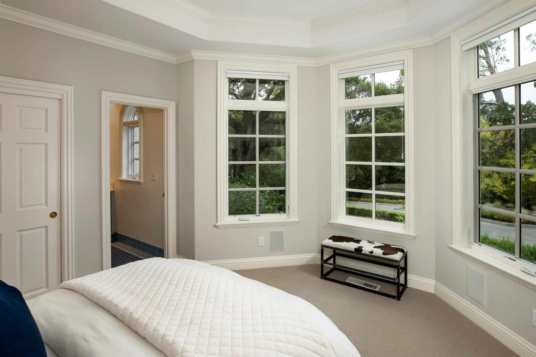
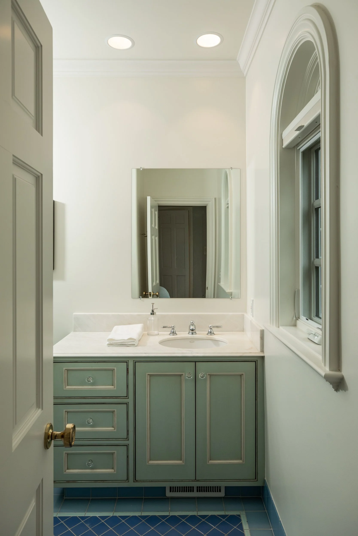
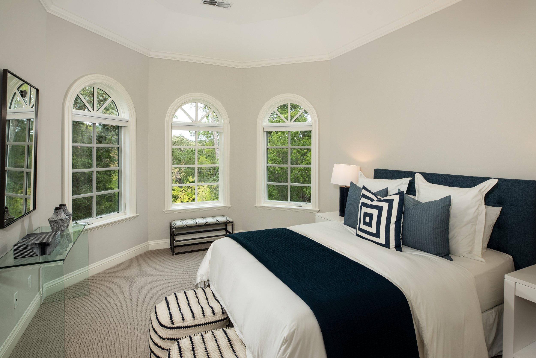
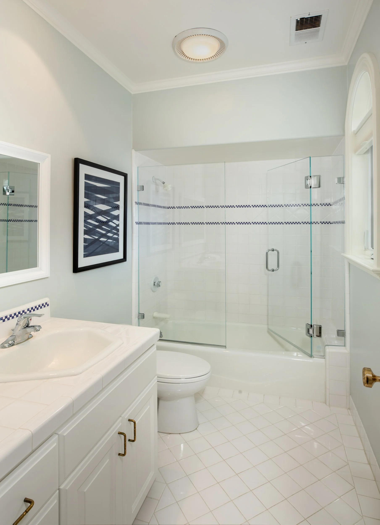
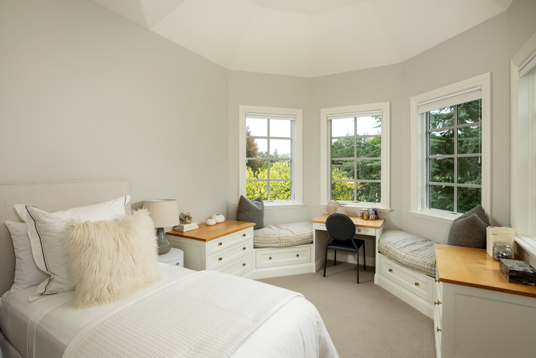
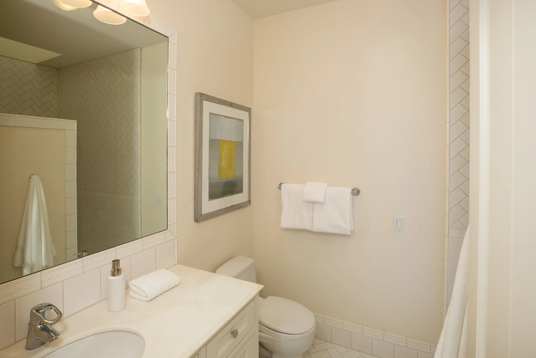
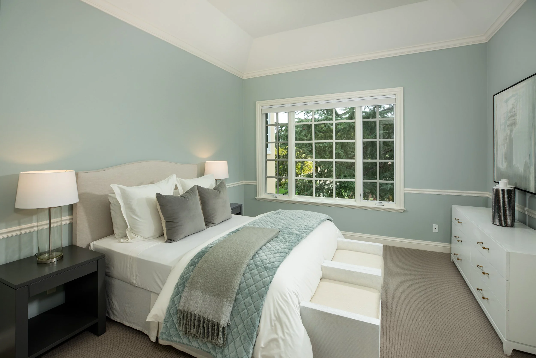
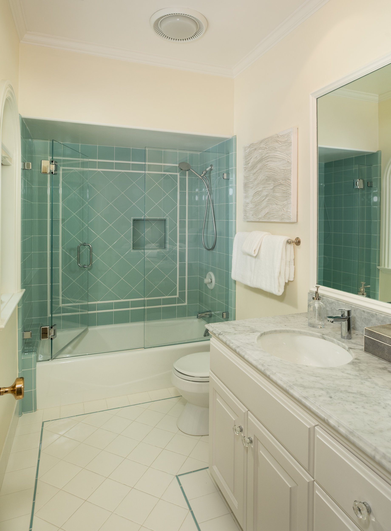
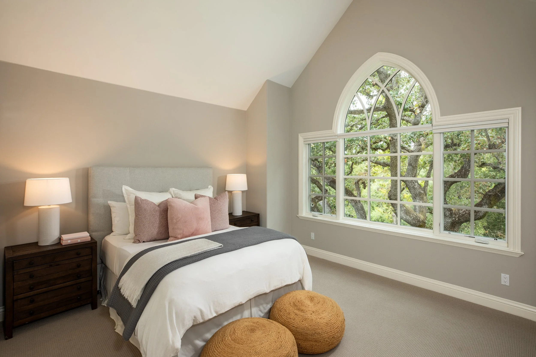
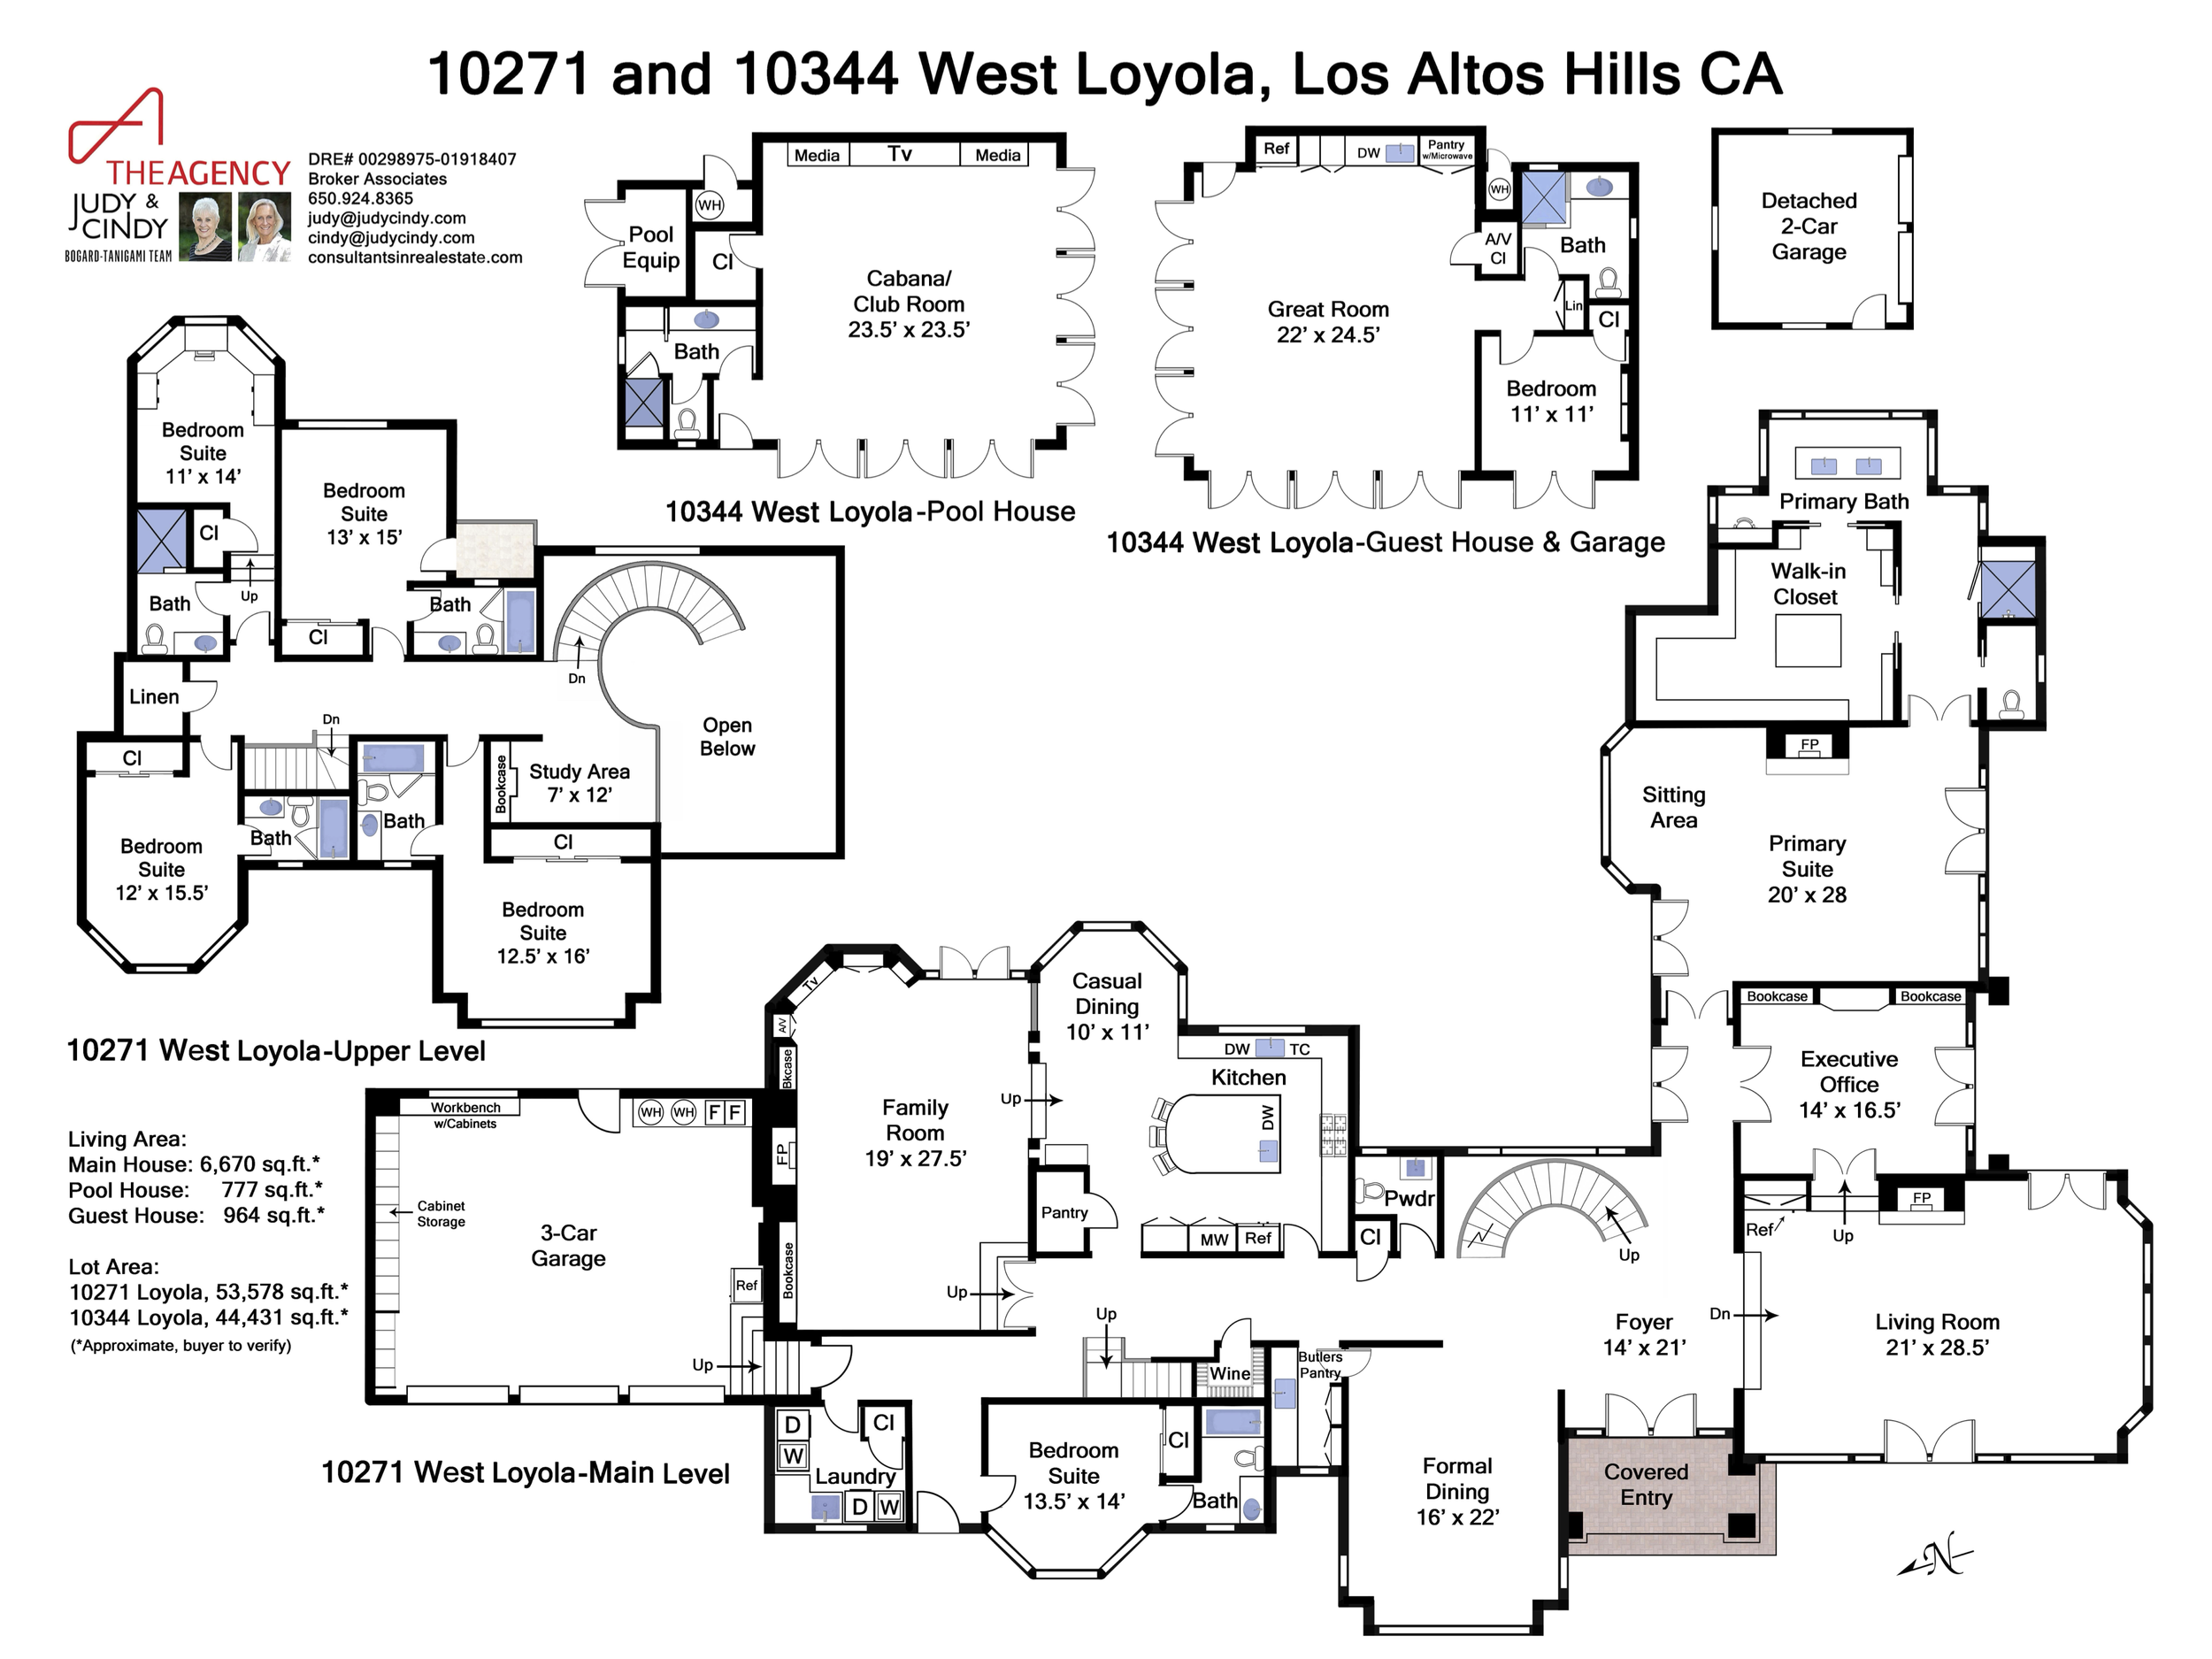
Six spacious en-suite bedrooms, each featuring high ceilings and generous proportions.
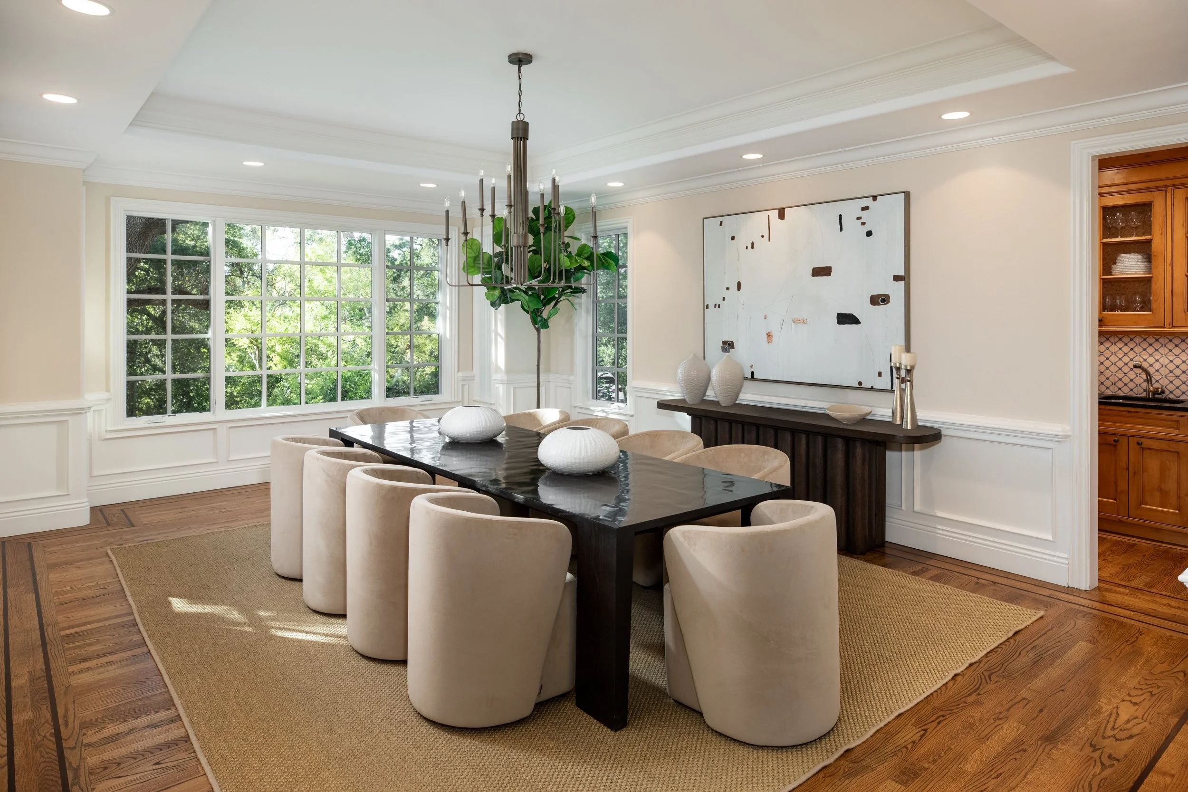
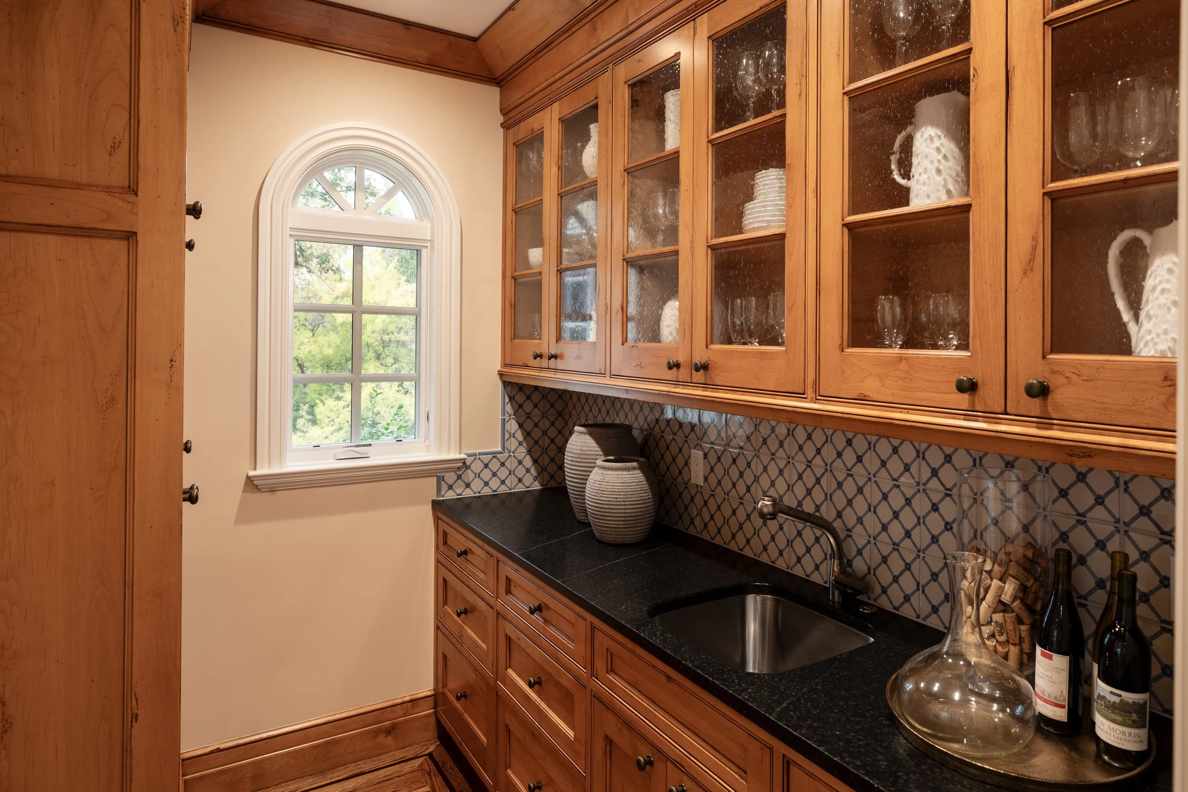
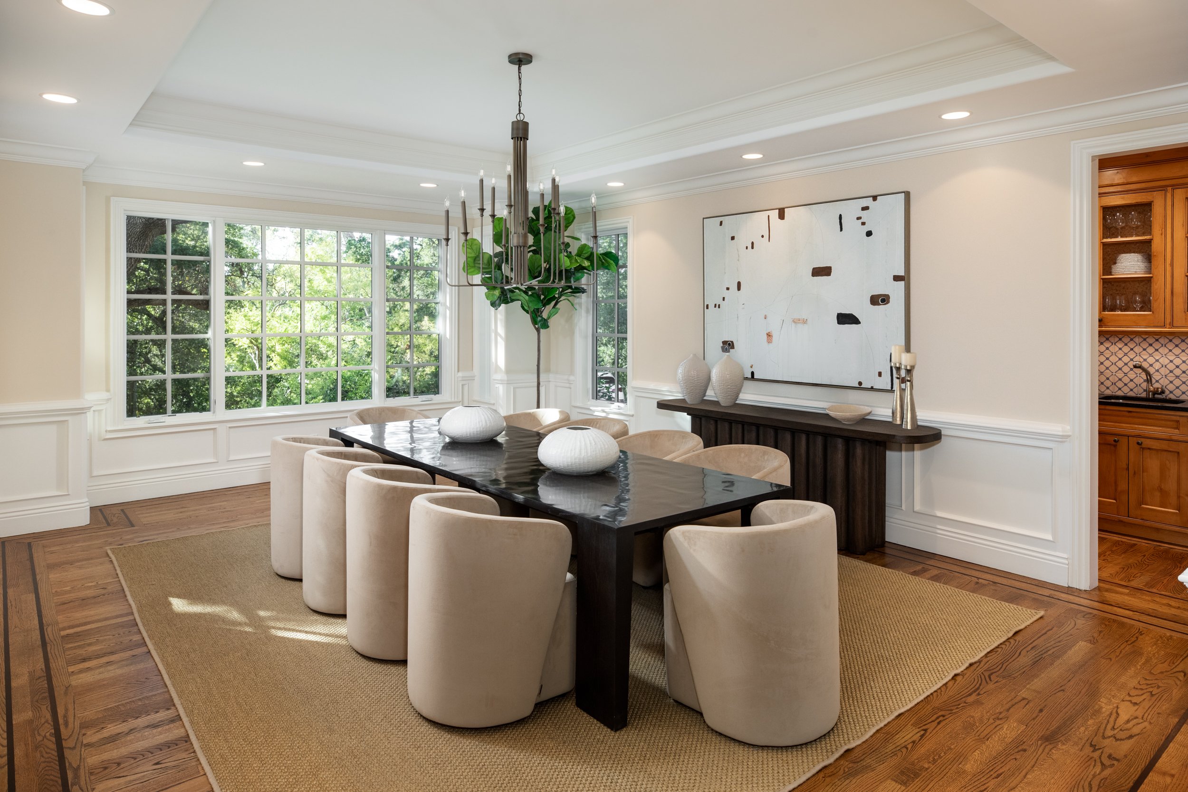
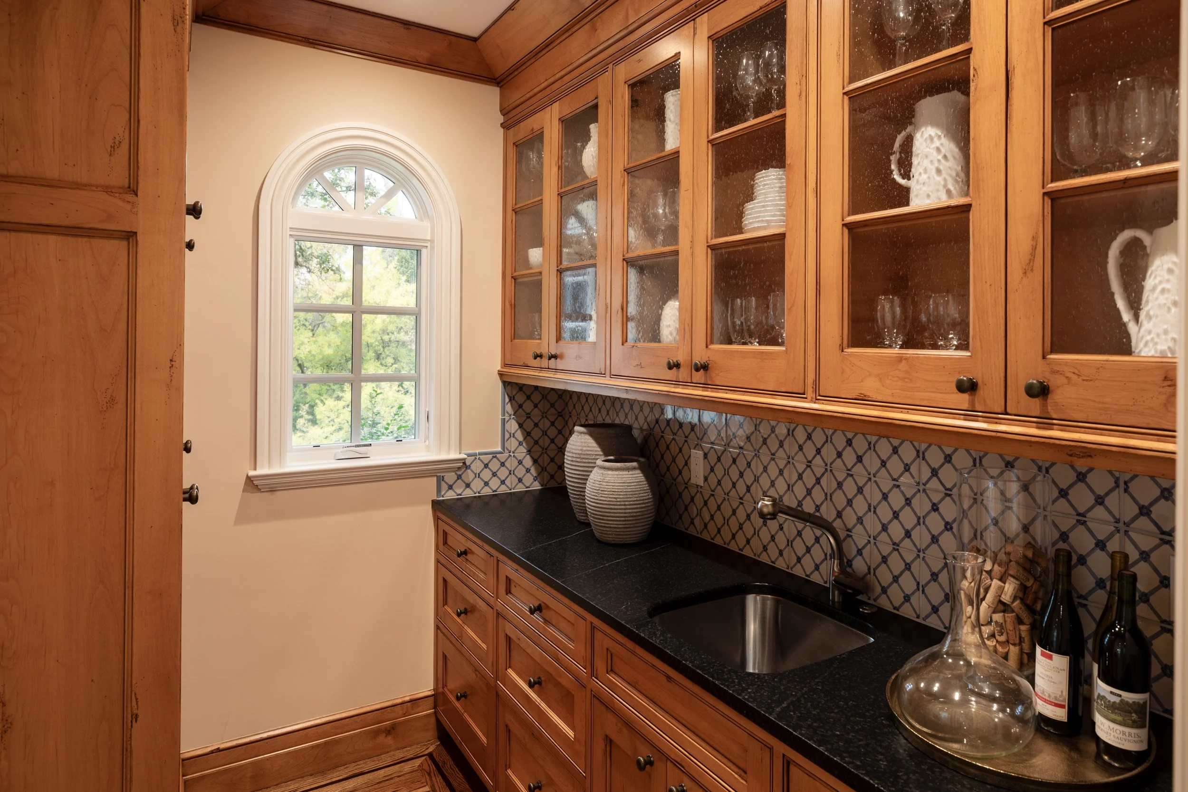
Elegant formal dining room with adjoining butler’s pantry, soapstone countertop, alder cabinetry, and sink
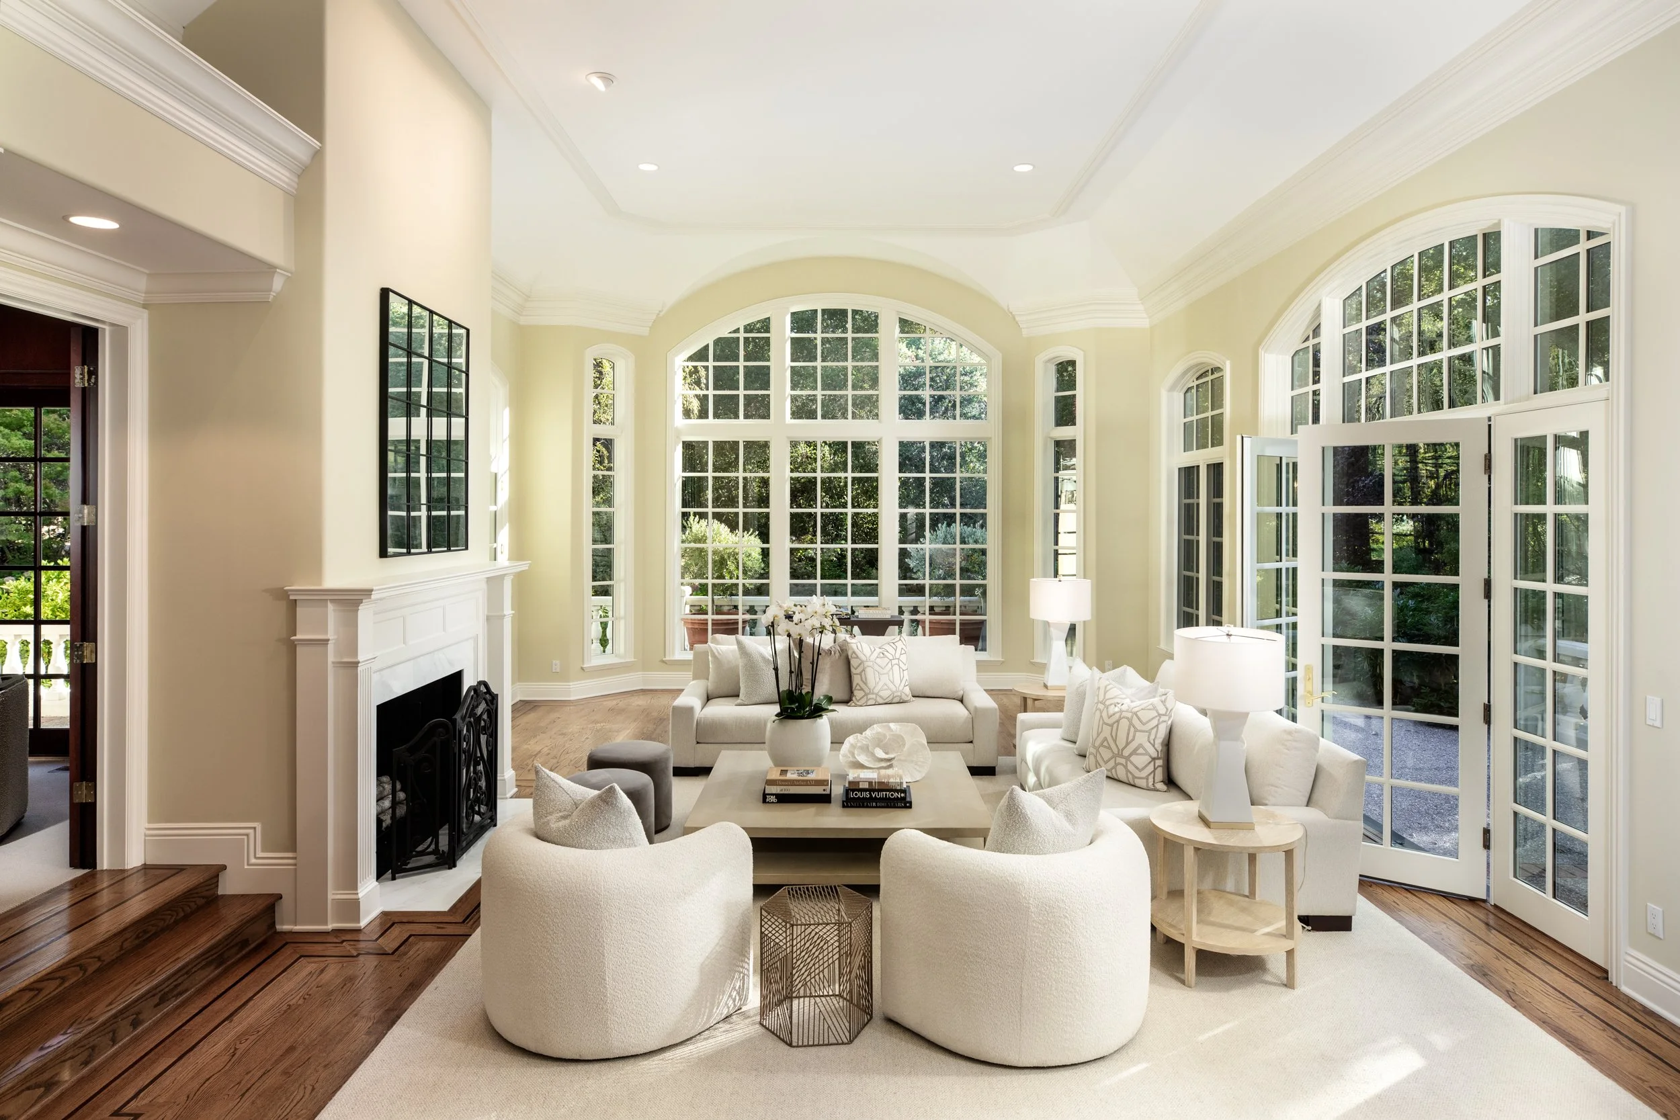
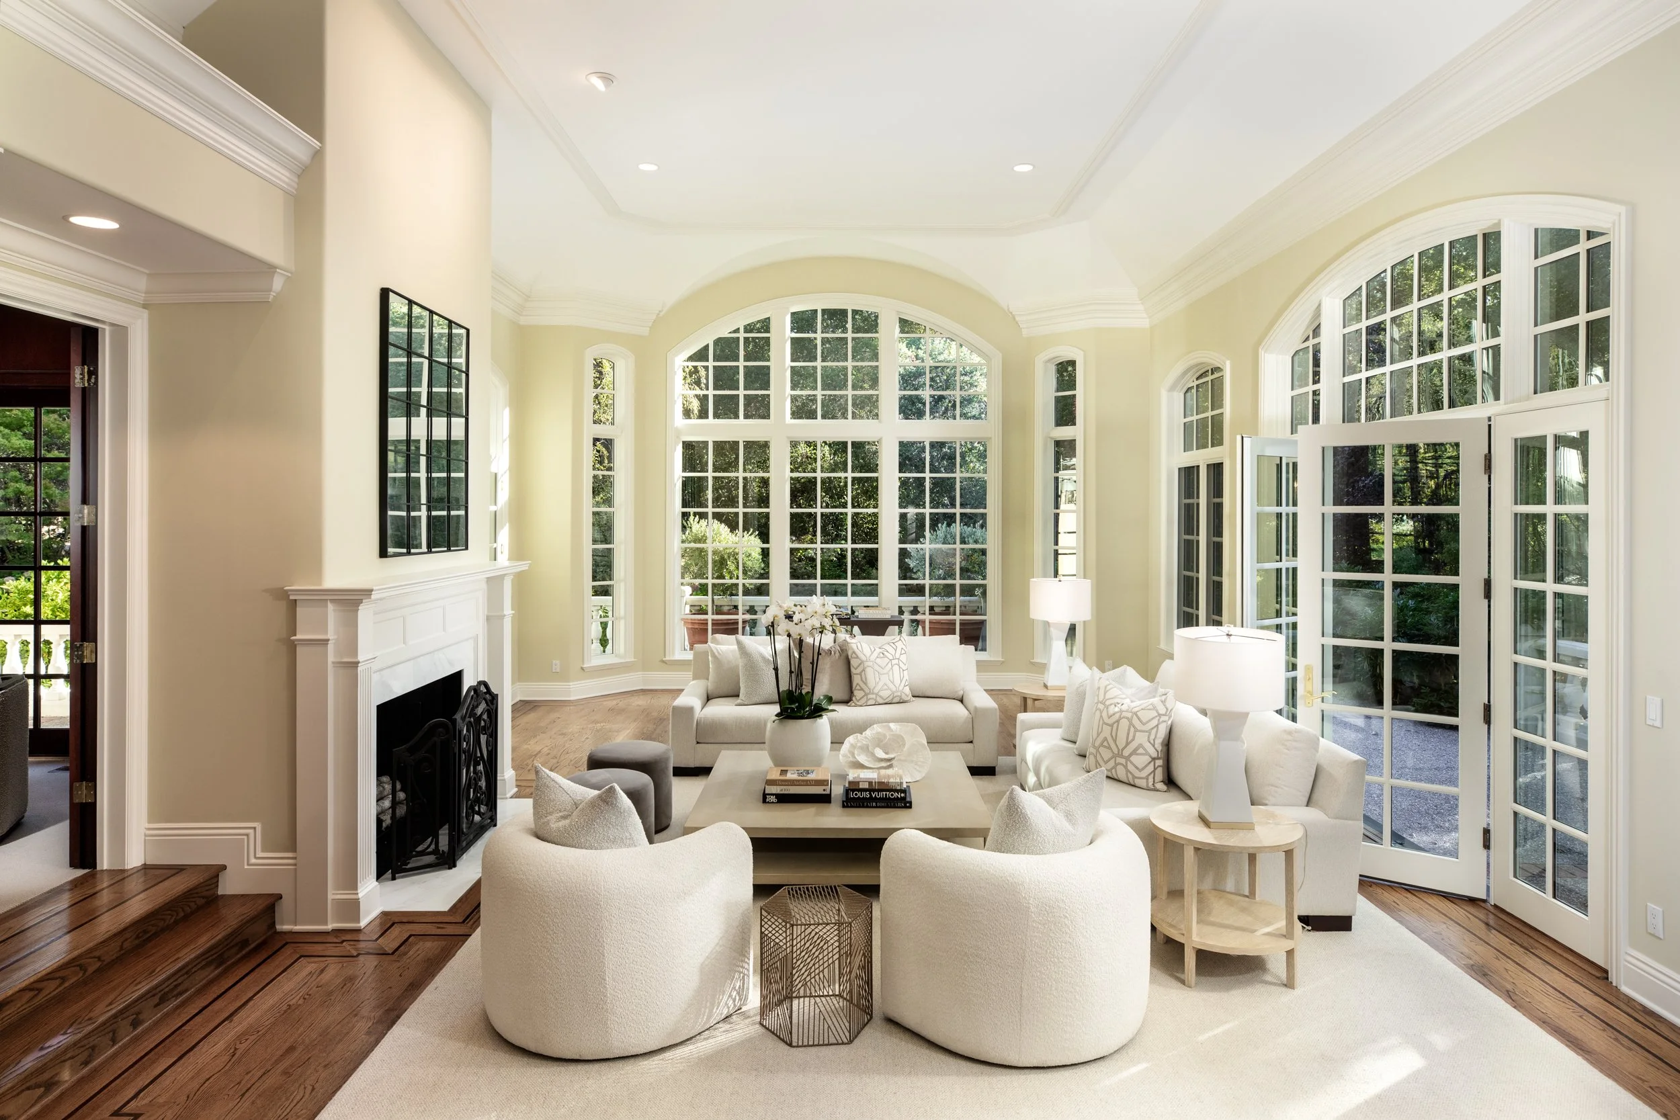
Sophisticated living room with floor-to-ceiling windows, two sets of French doors opening to the side and front terrace, wood-burning fireplace with gas starter, and enclosed dry bar with refrigerator
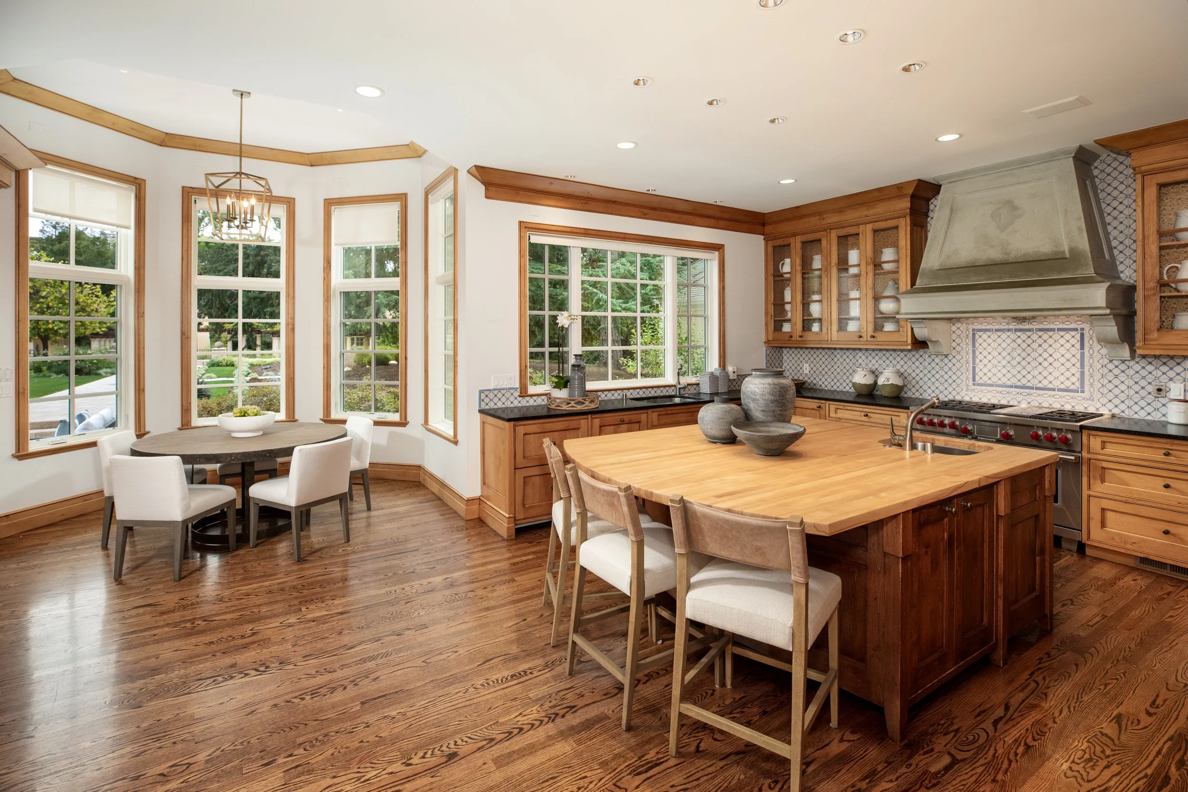
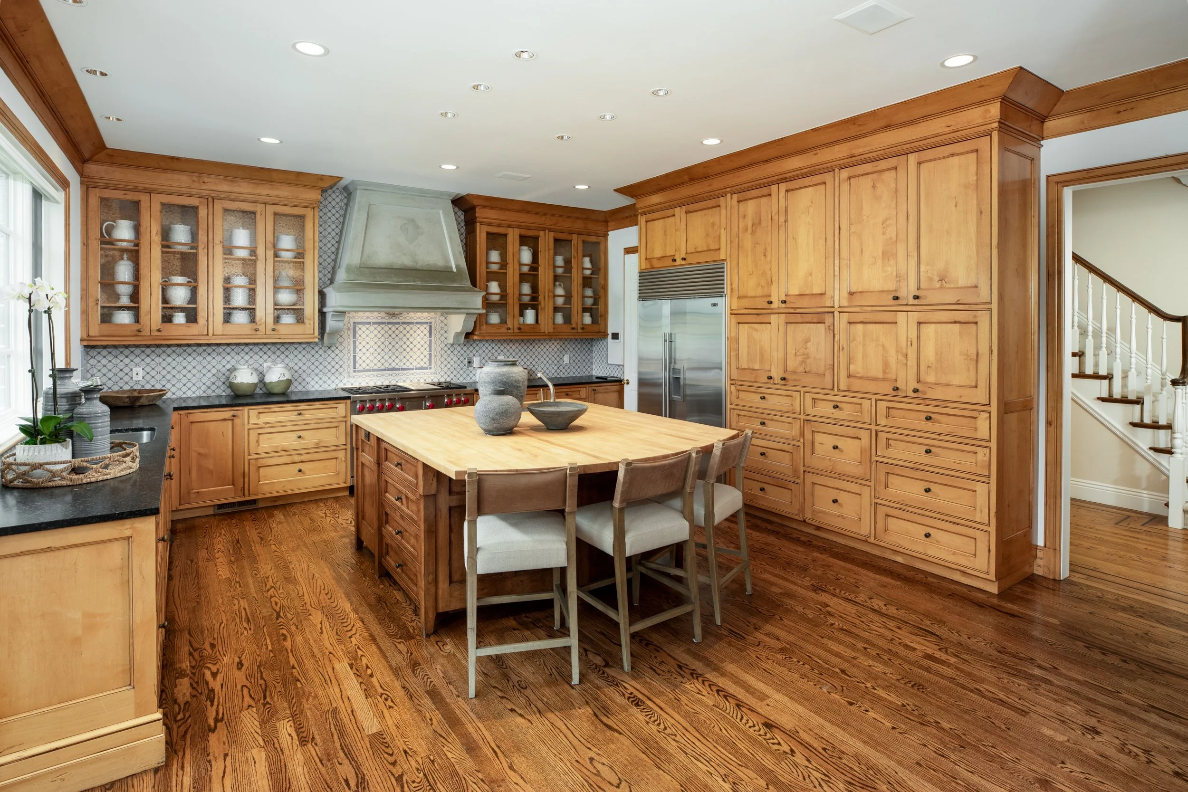
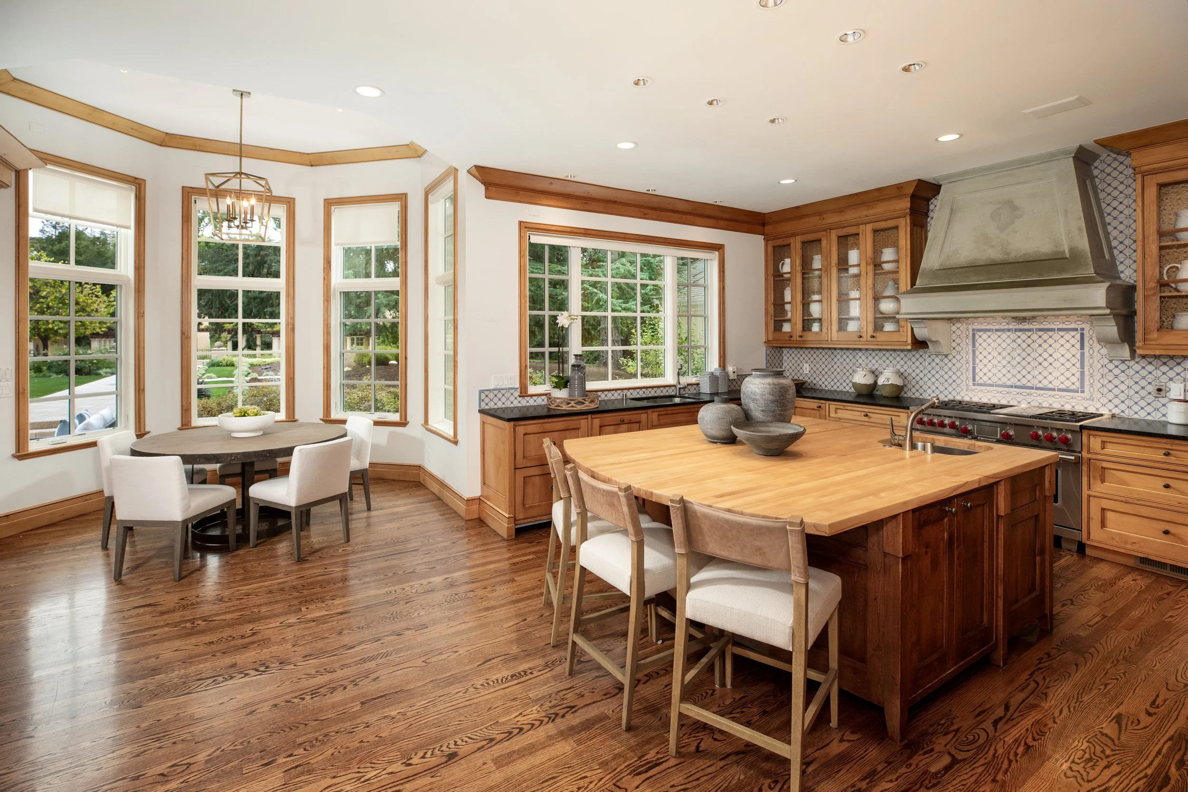
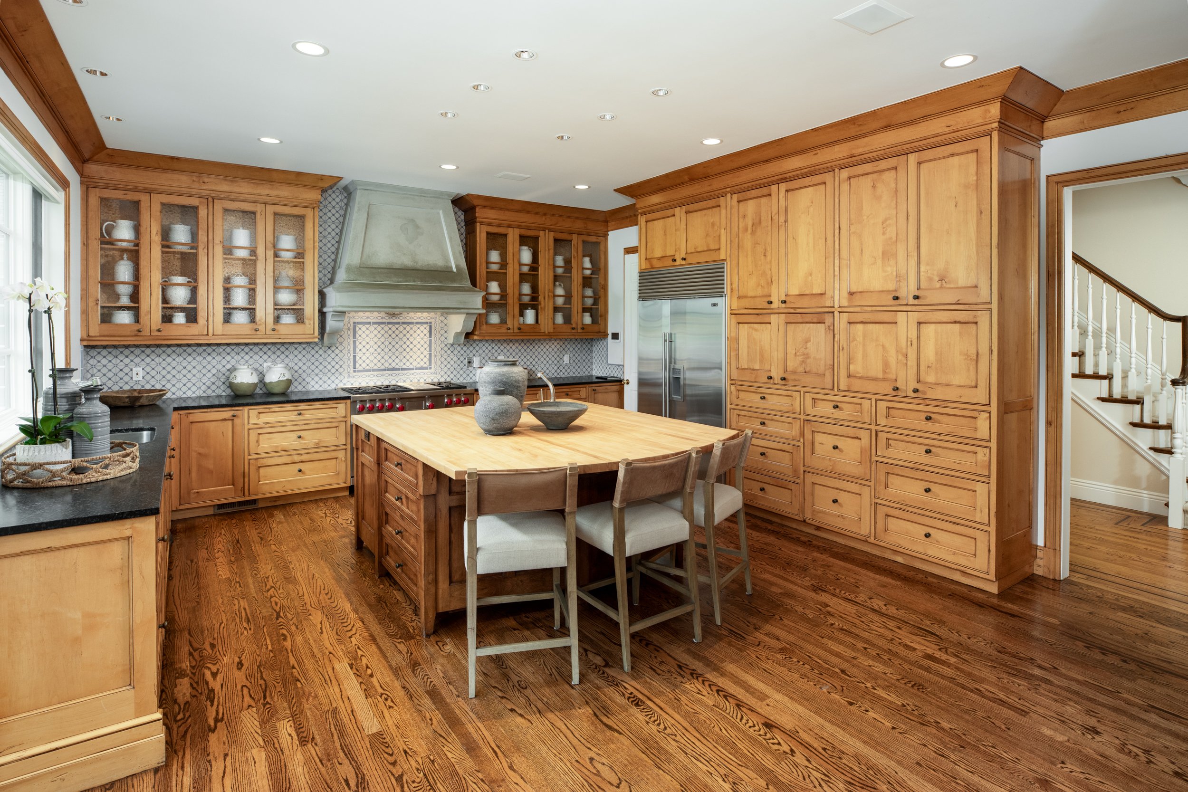
Exceptional chef’s kitchen with alder cabinetry, soap stone counters, butcher-block dining island, two-drawer Fisher & Paykel dishwasher, Bosch full dishwasher, trash compactor, Sub-Zero refrigerator, two separate refrigerator drawers, 6-burner Wolf range with double ovens
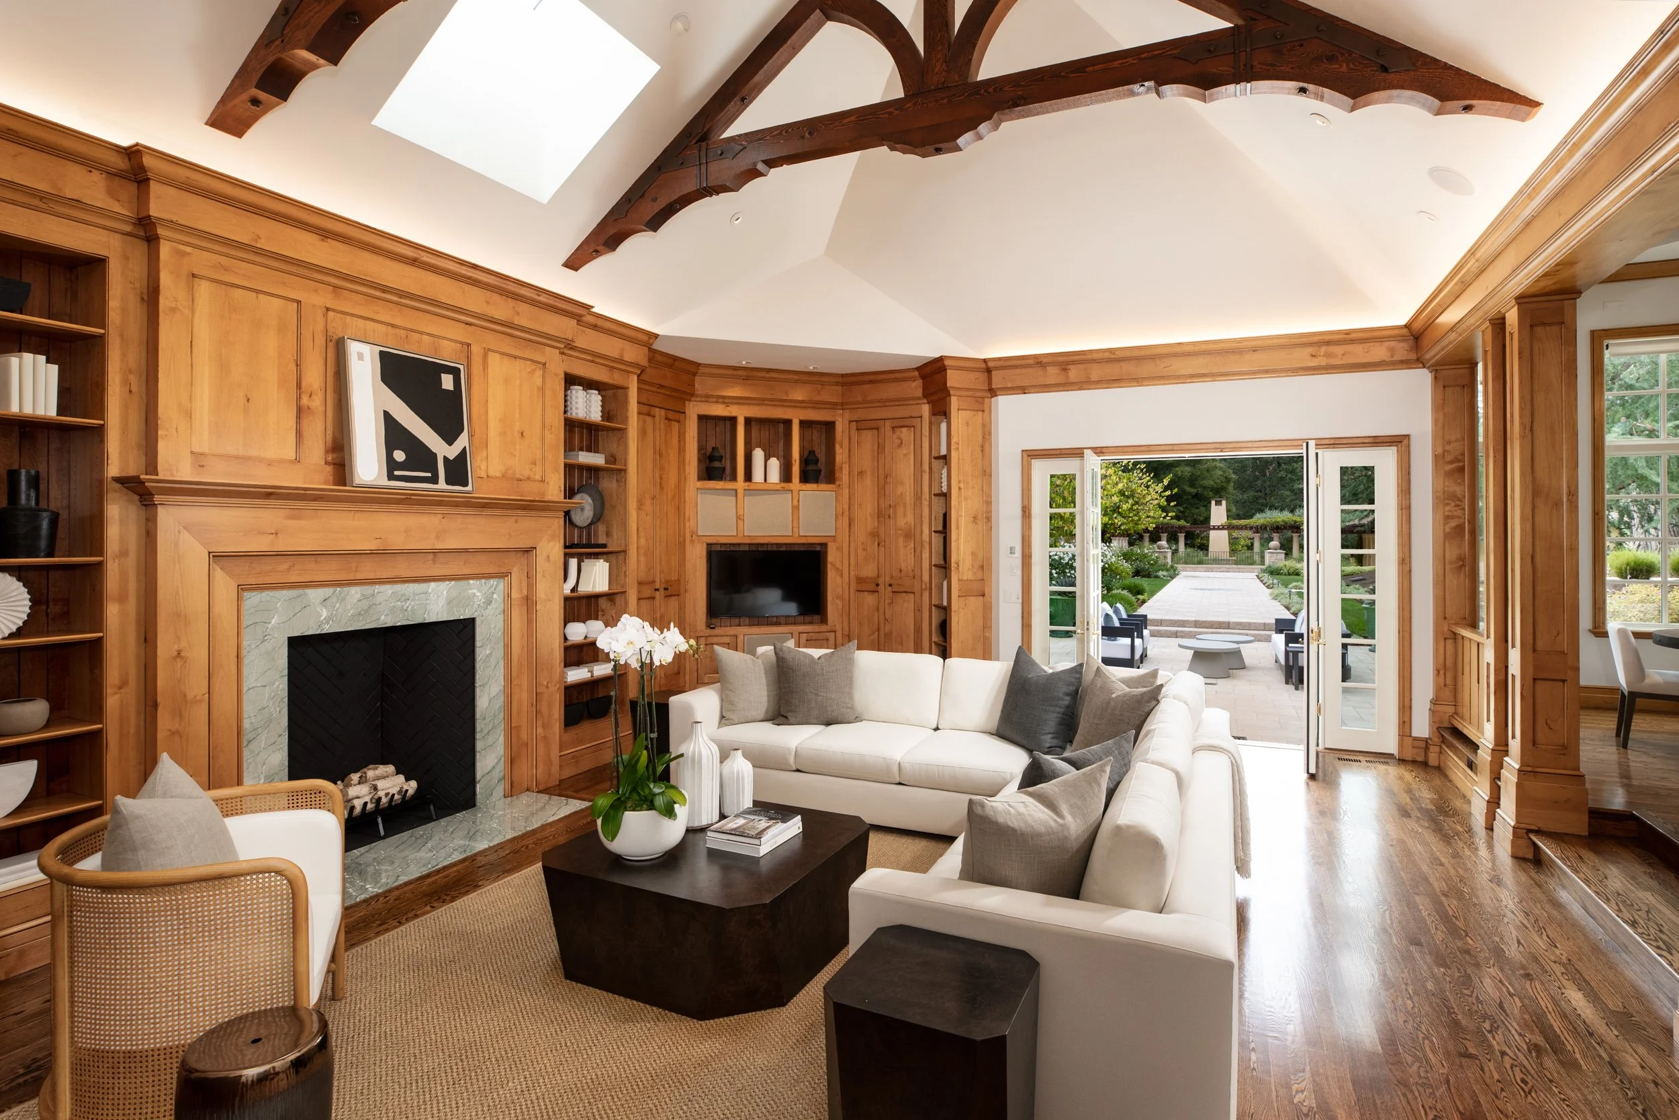
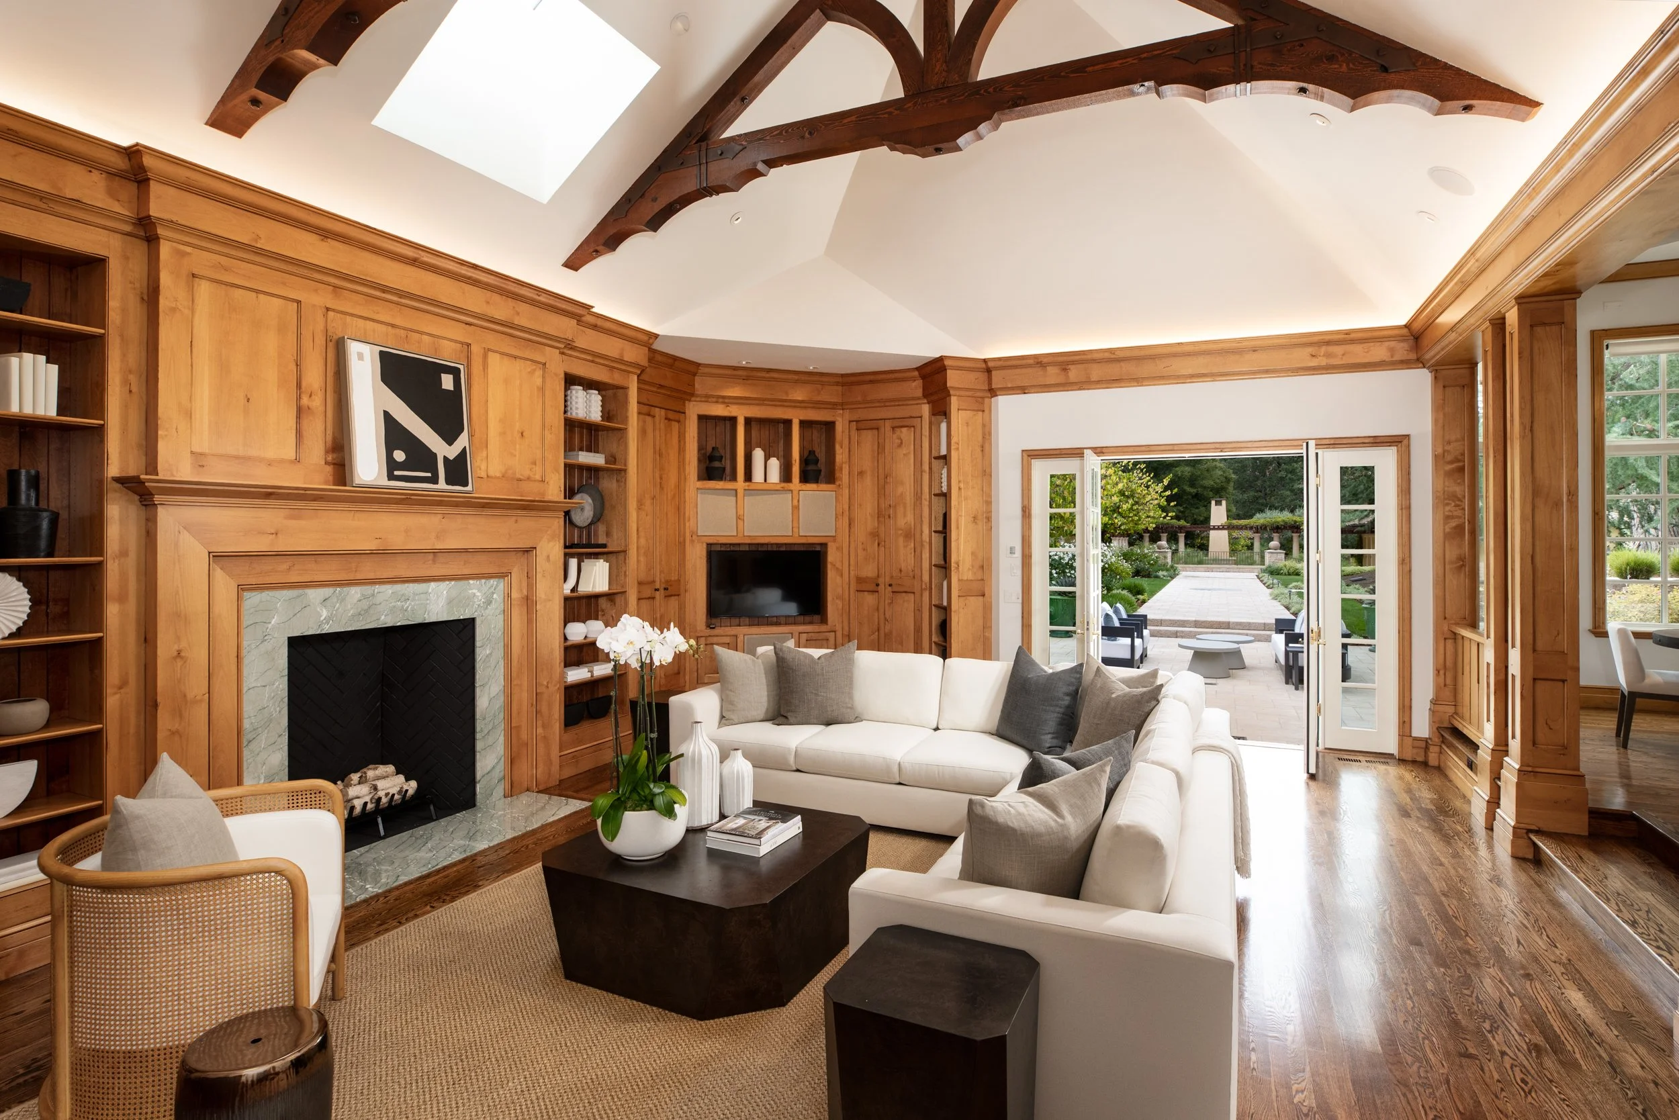
Inviting family room opening to the kitchen, with high pitched ceilings, two skylights, alder wood built-ins, marble wood-burning fireplace with gas starter, and French doors to the backyard
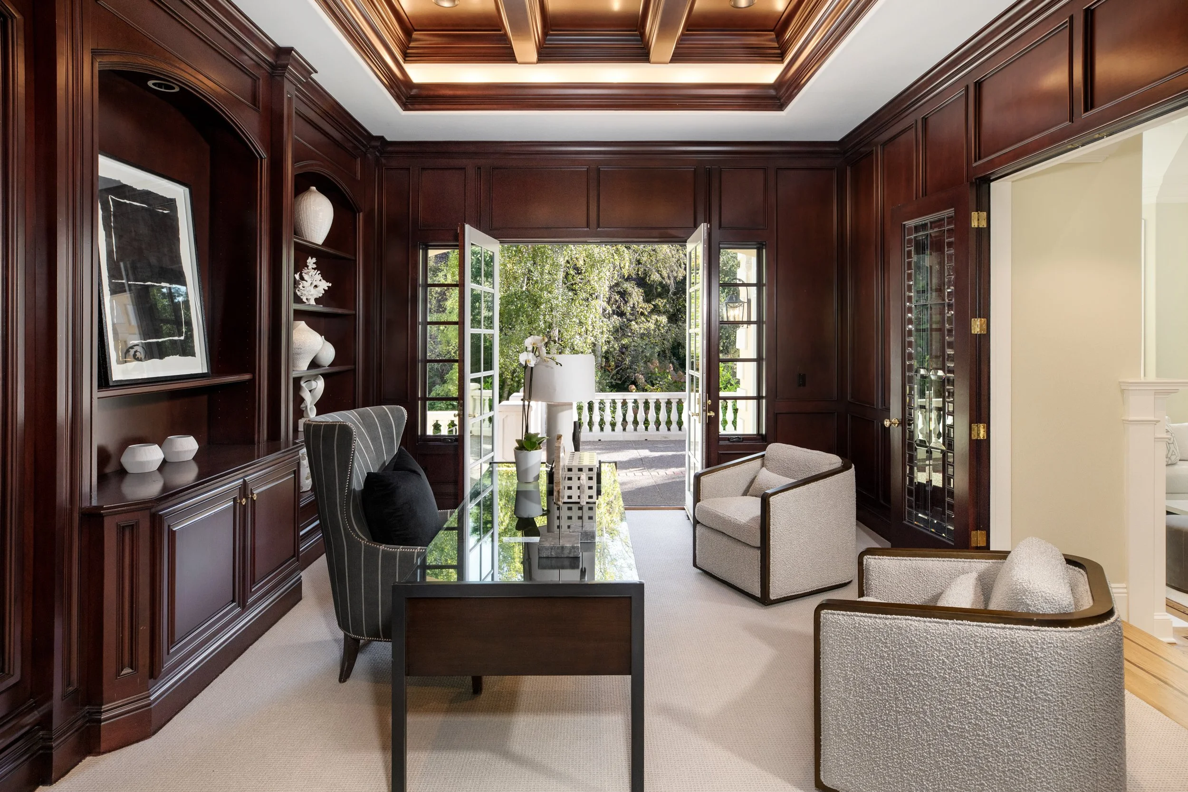
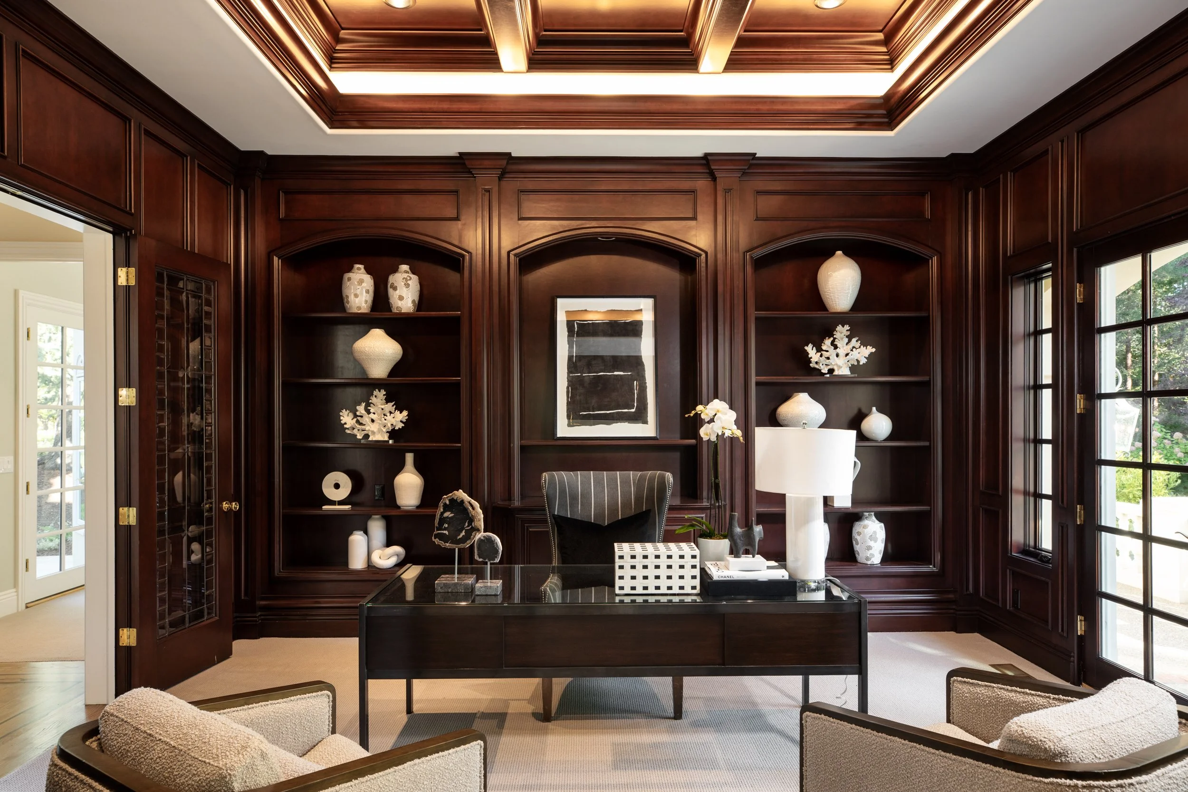
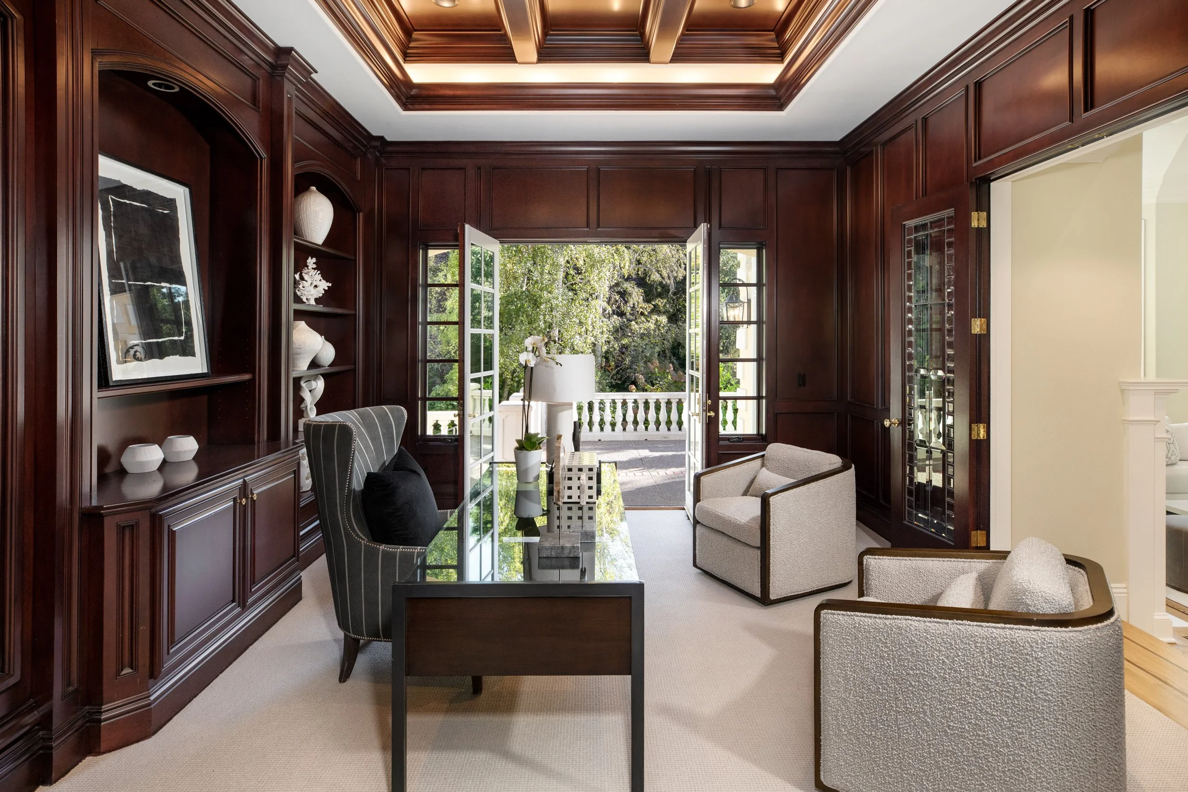
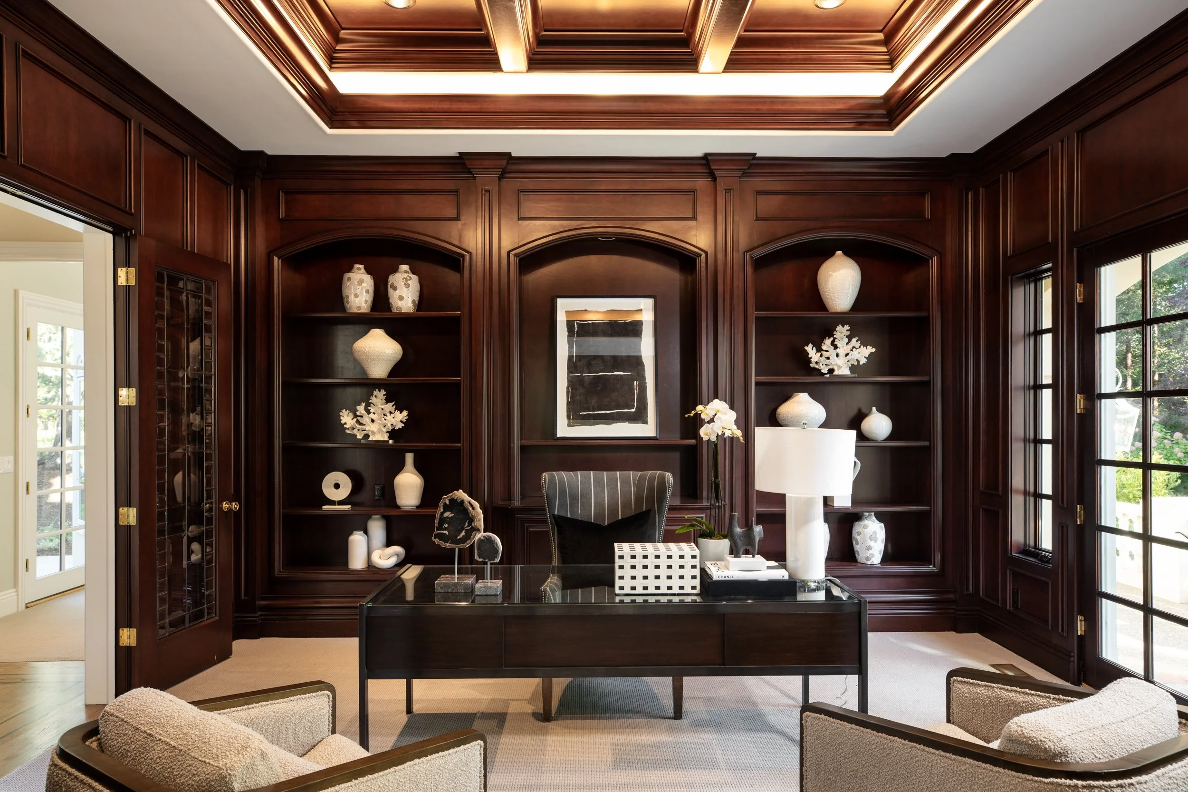
Spacious centrally located office with coffered ceiling, custom built-in cabinetry, and distinctive leaded-glass entry doors, and French doors to side terrace
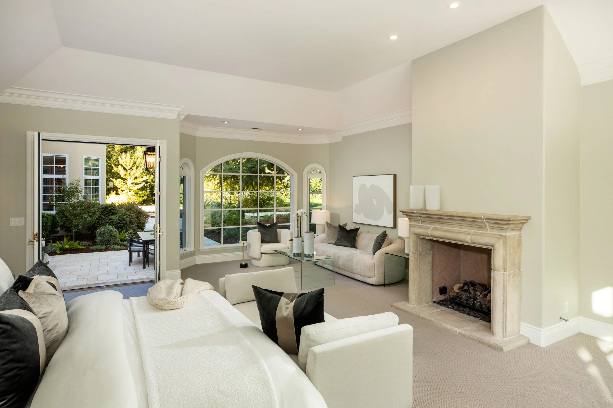
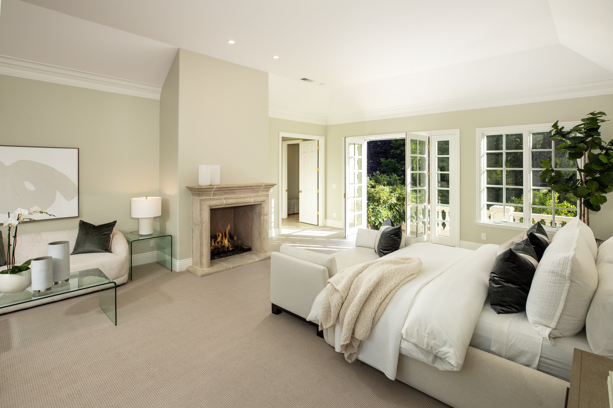
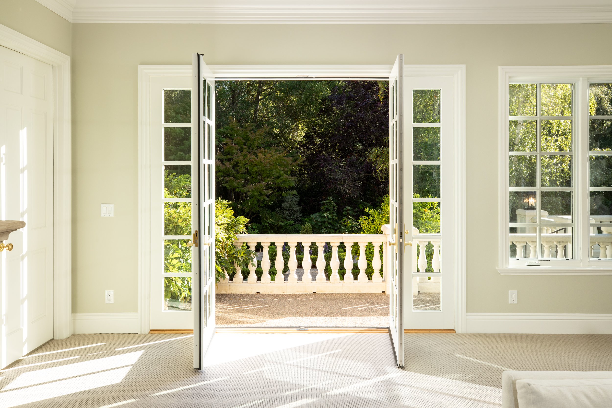
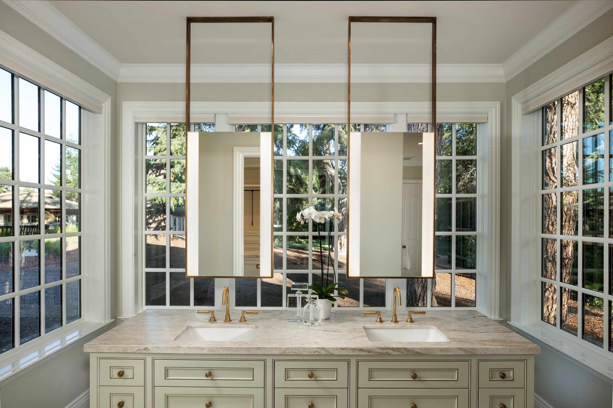
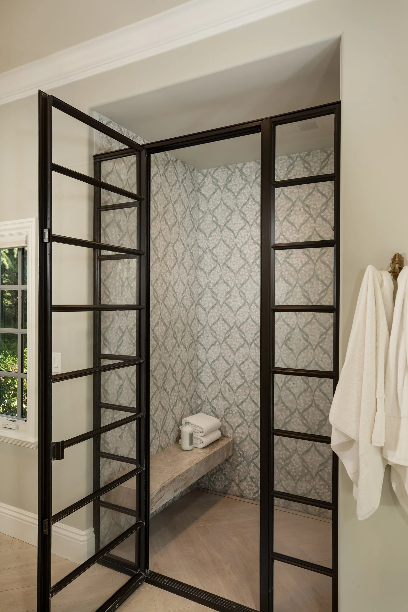
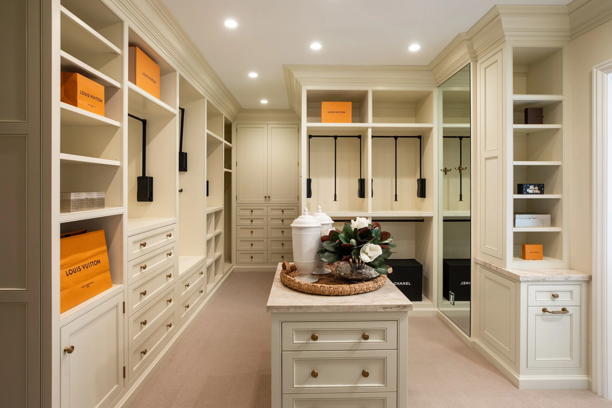
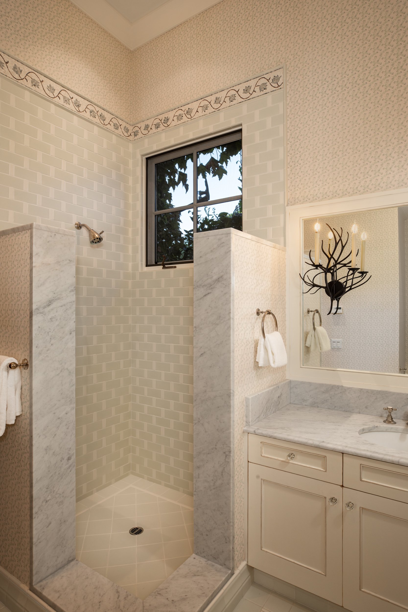
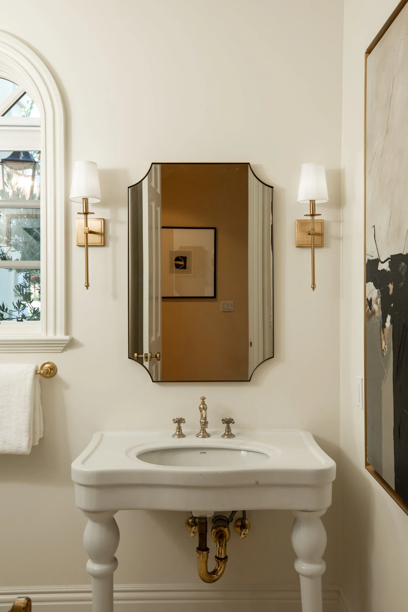
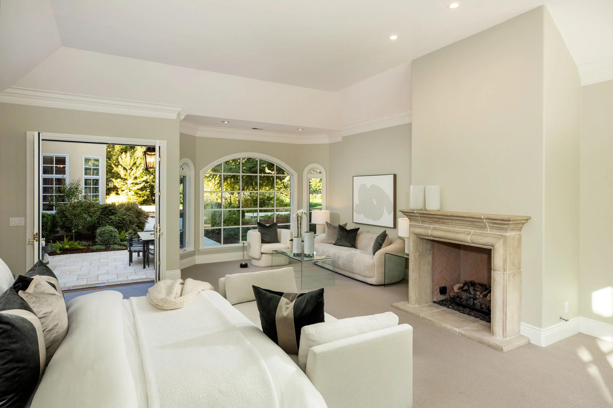
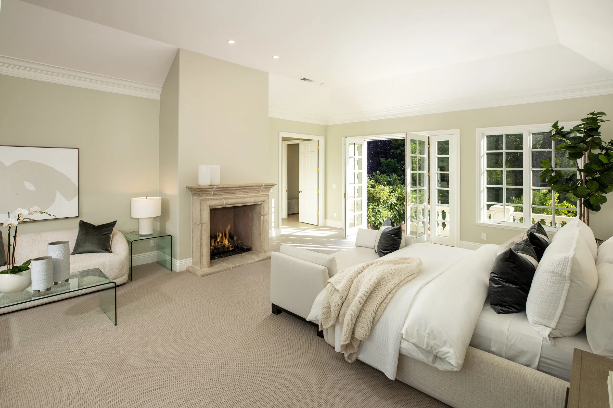
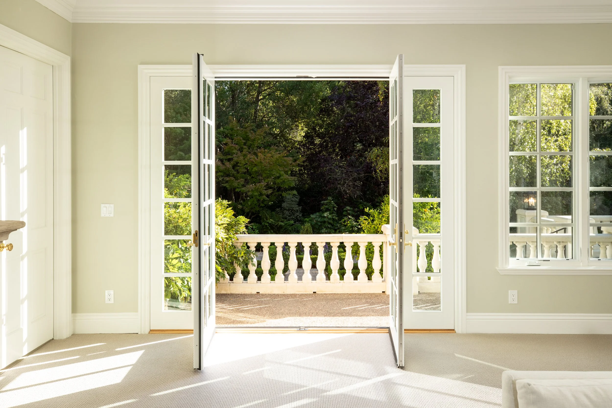
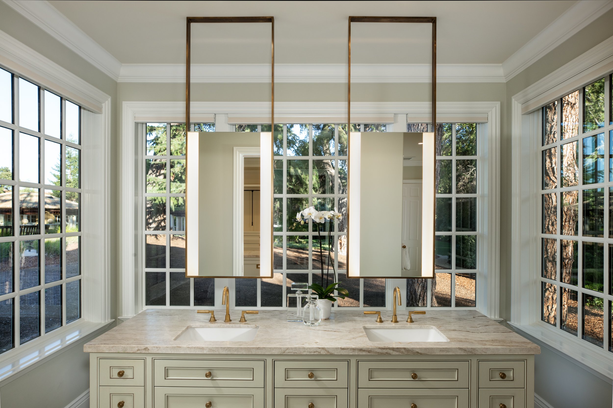
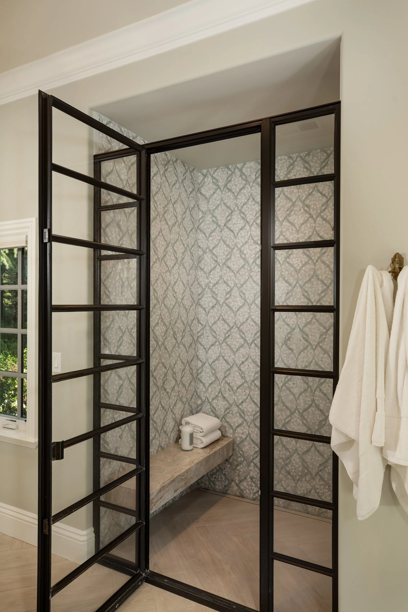
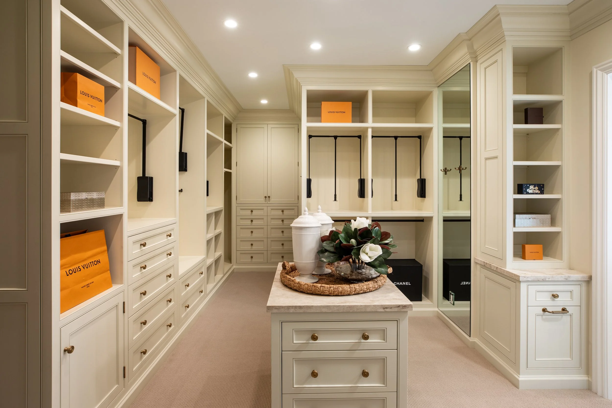
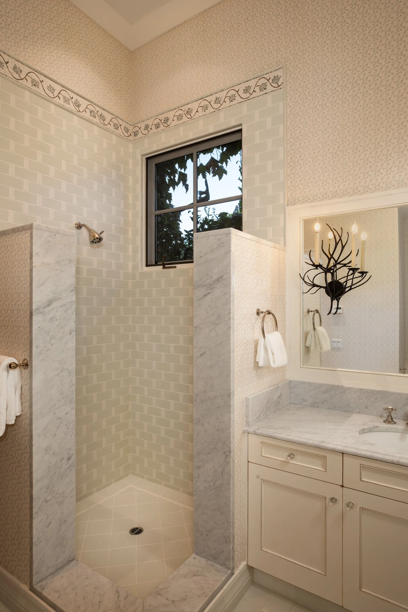
Luxurious first-floor primary suite with gas fireplace and stone mantel, two sets of French doors, marble floating vanity, make-up vanity, and expansive elegant walk-in closet with built-ins and dresser island
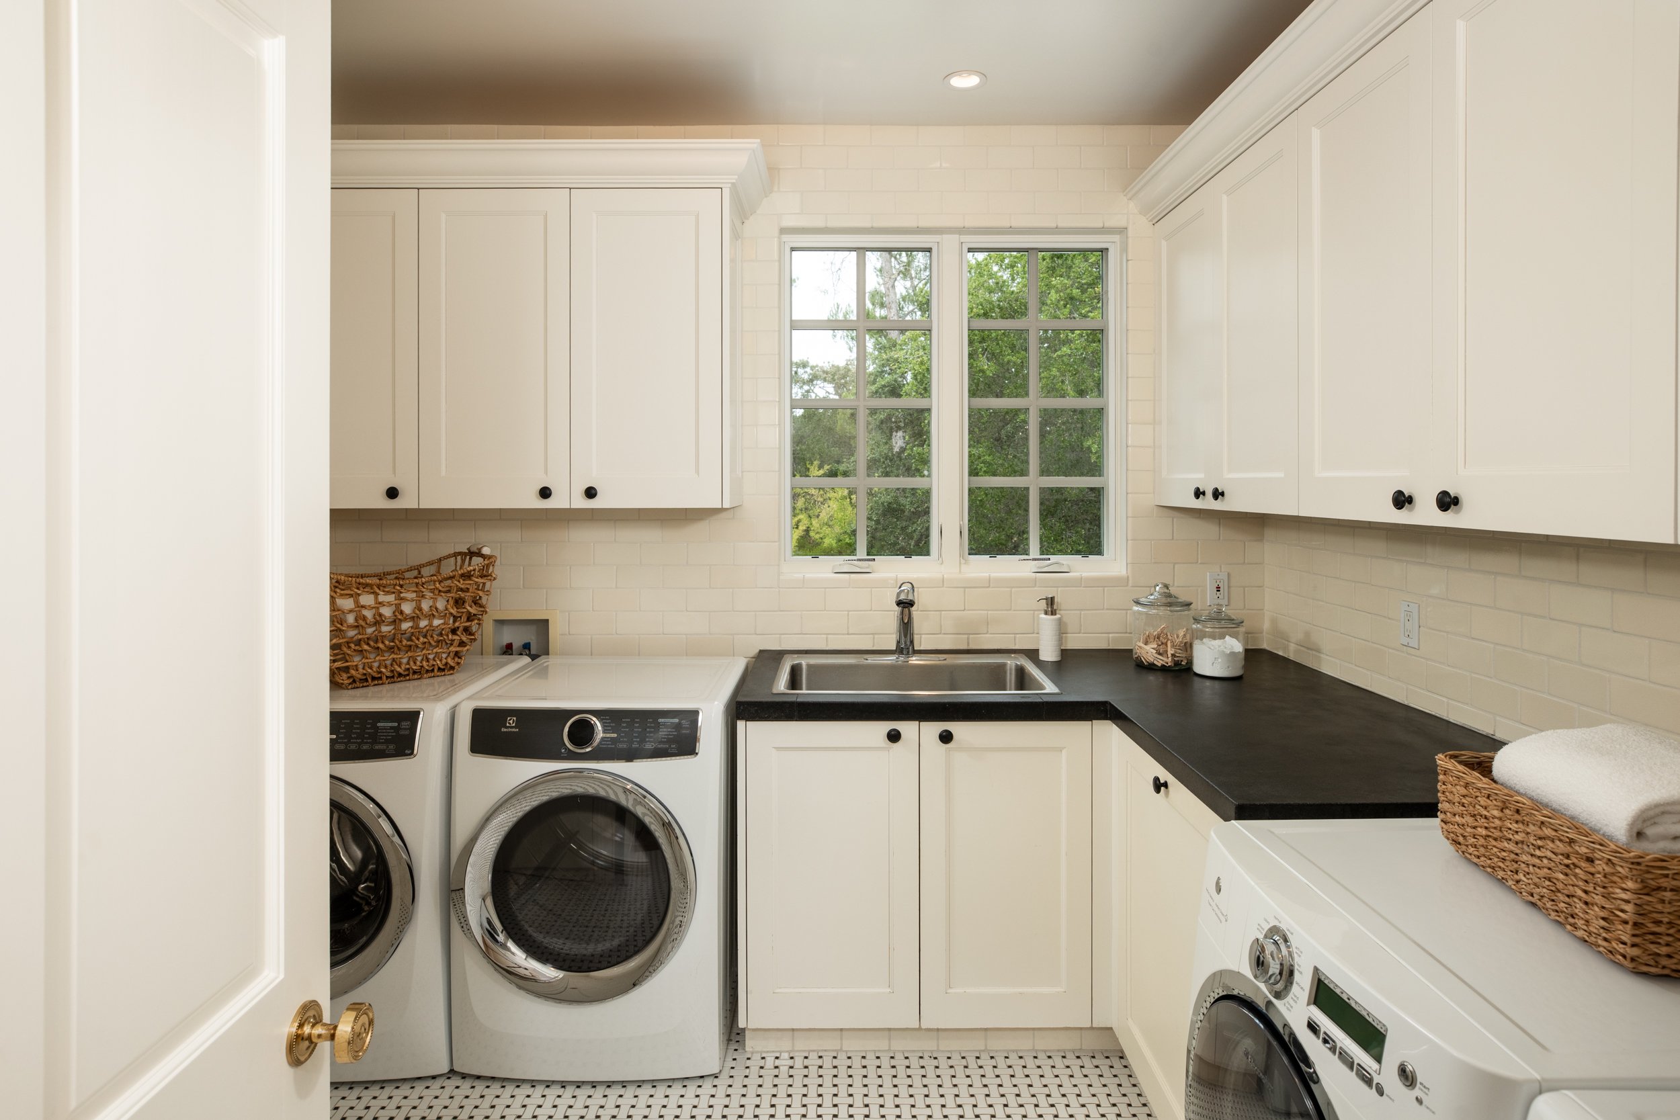
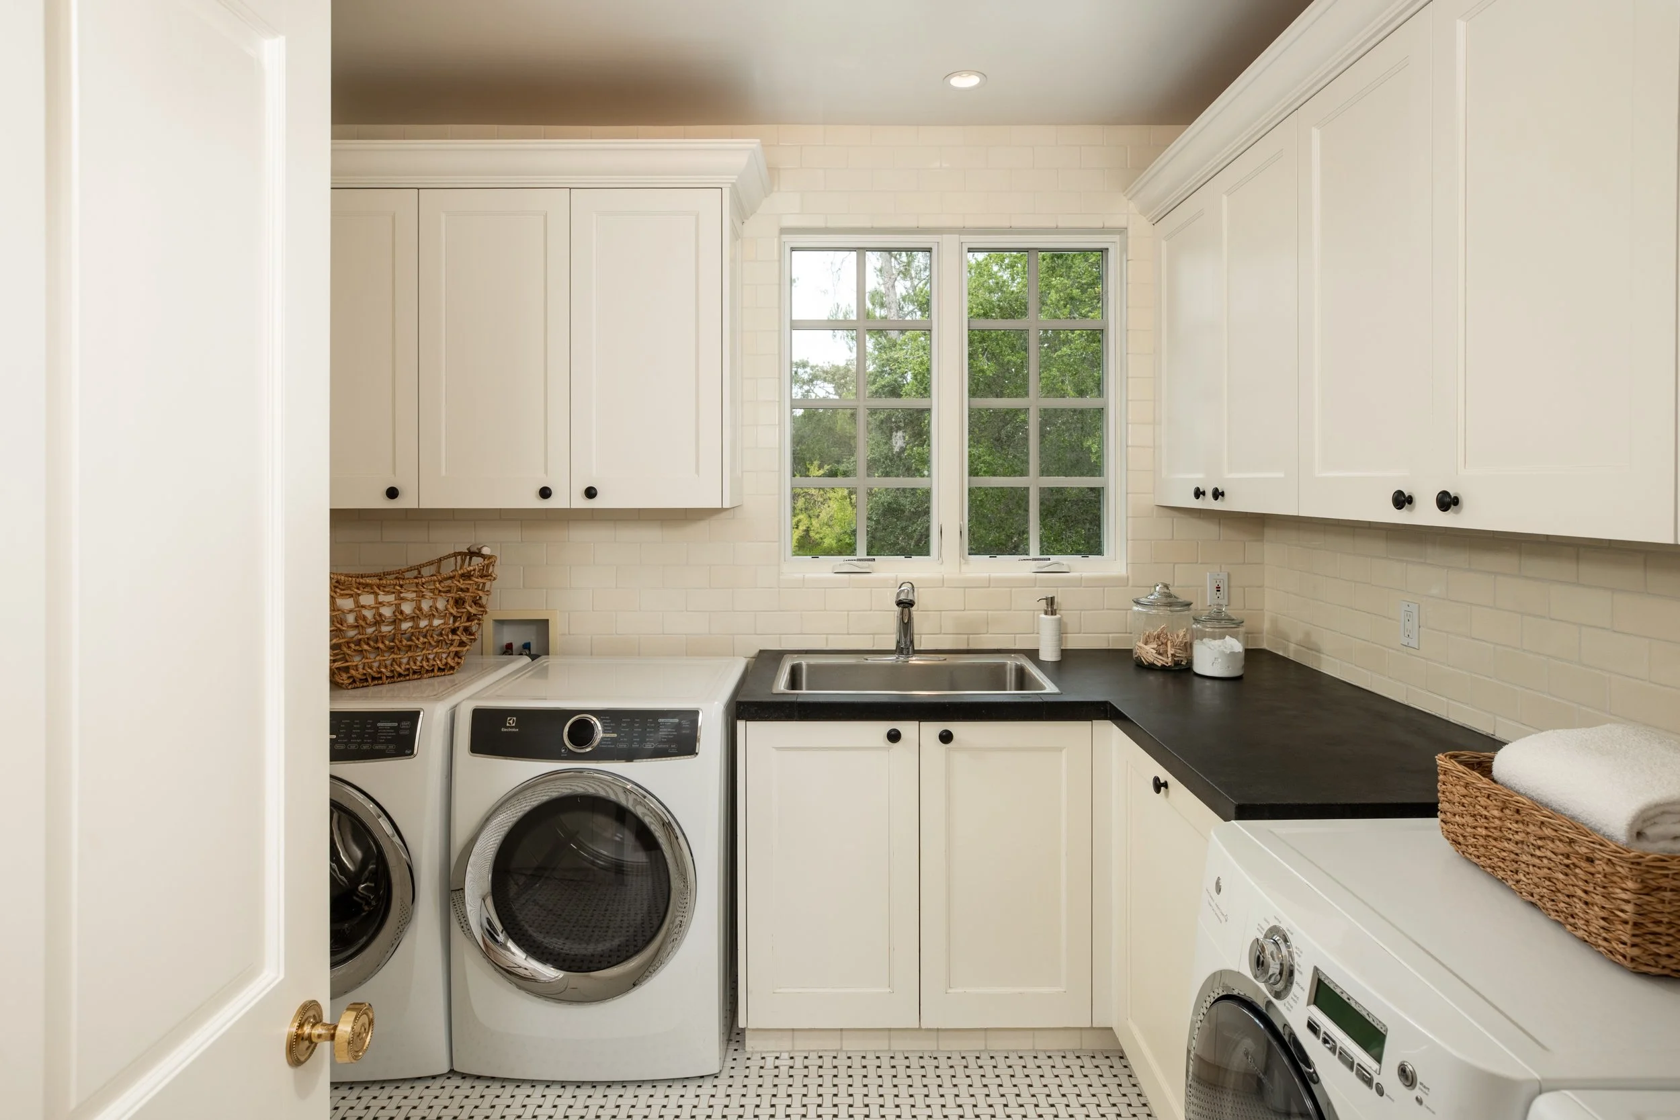
Oversized laundry room equipped with two sets of Electrolux washers and dryers
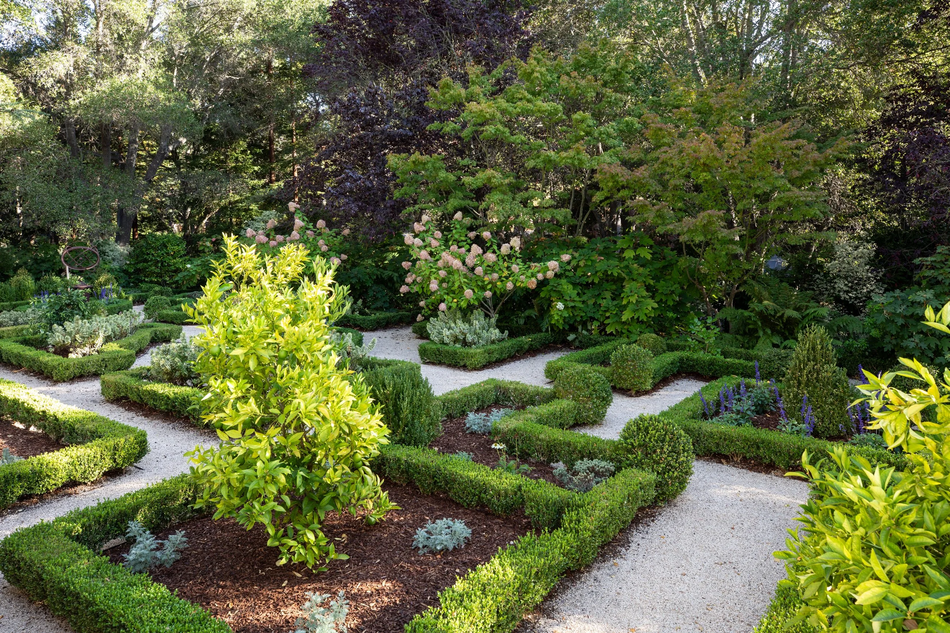
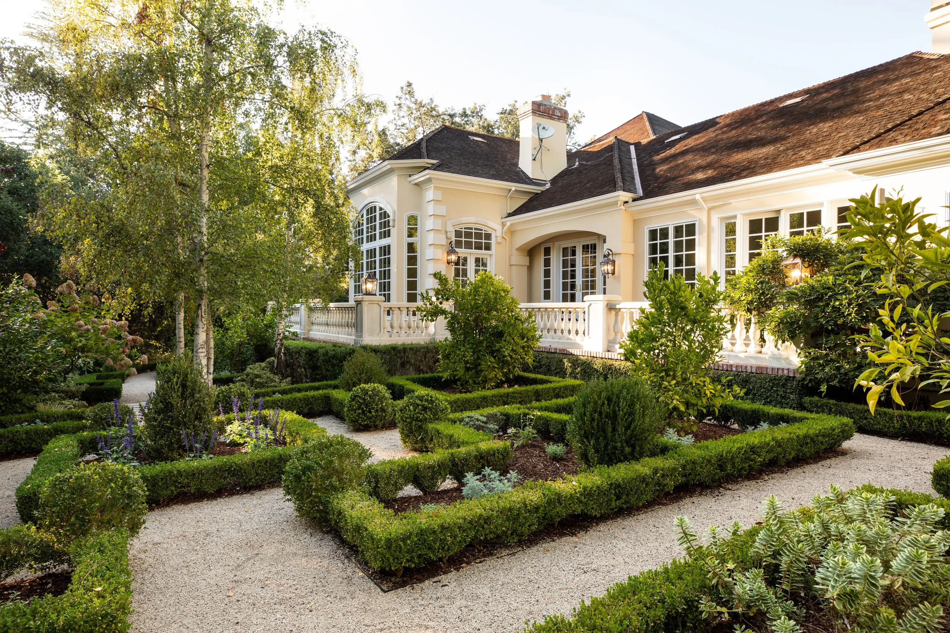
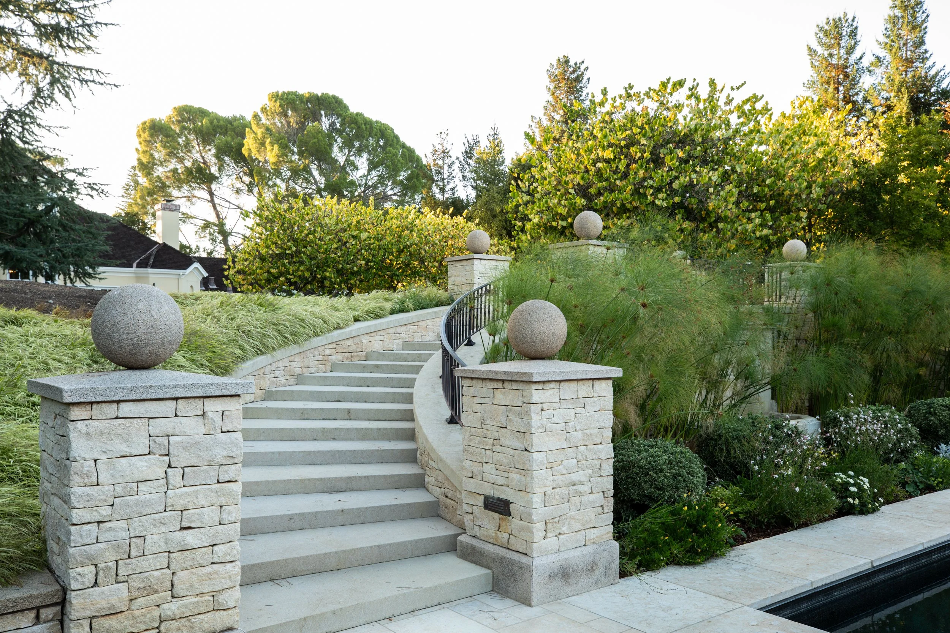
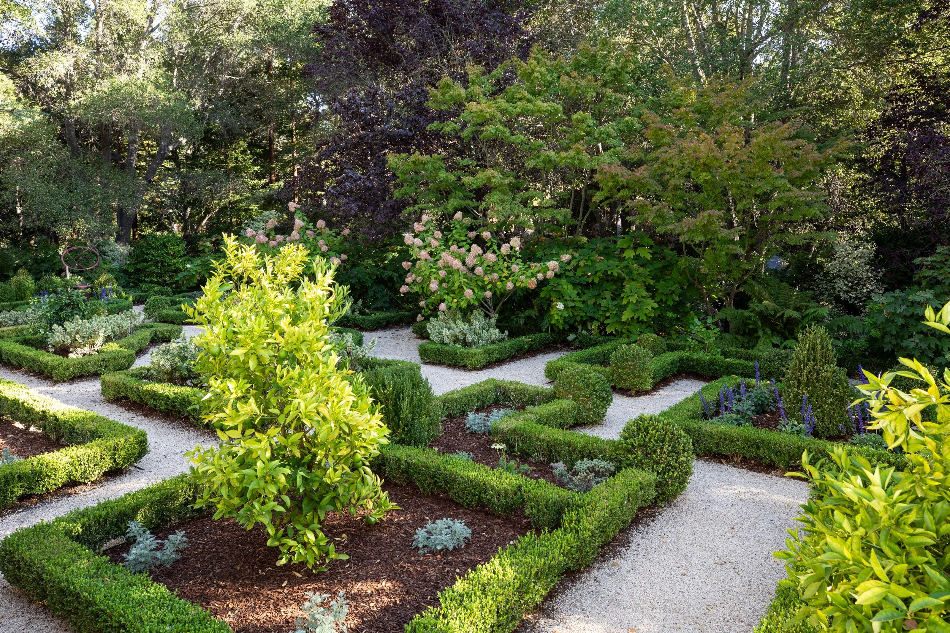
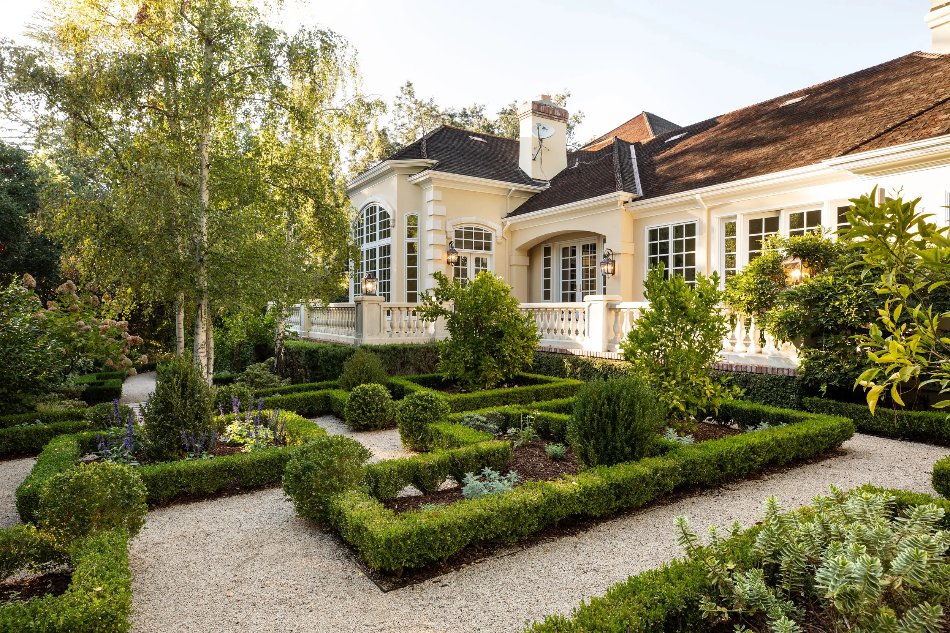
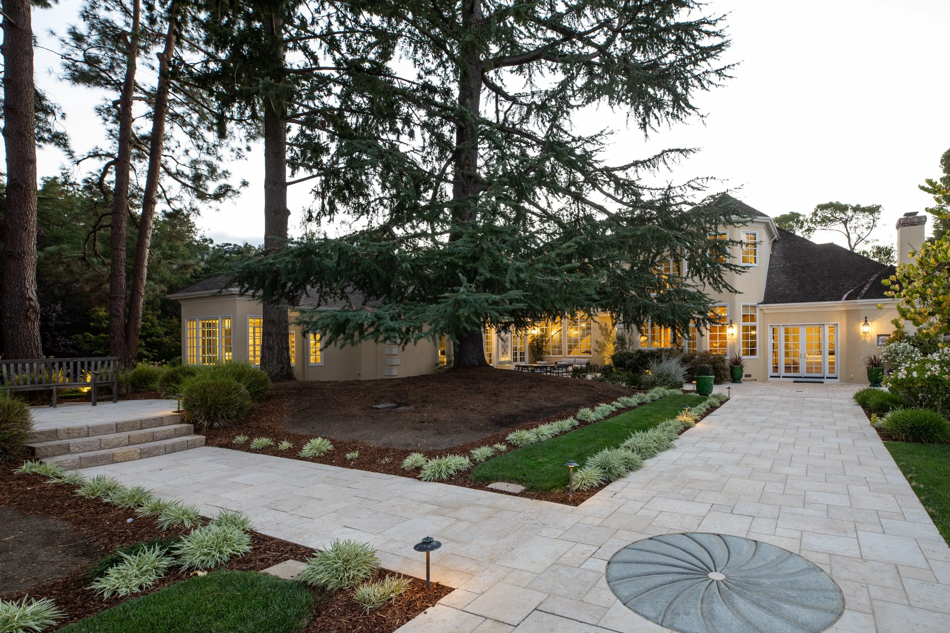
Enchanting formal garden with mature landscaping, including fruit trees, boxwoods, hydrangeas, lavender, olive trees, wisteria, and more
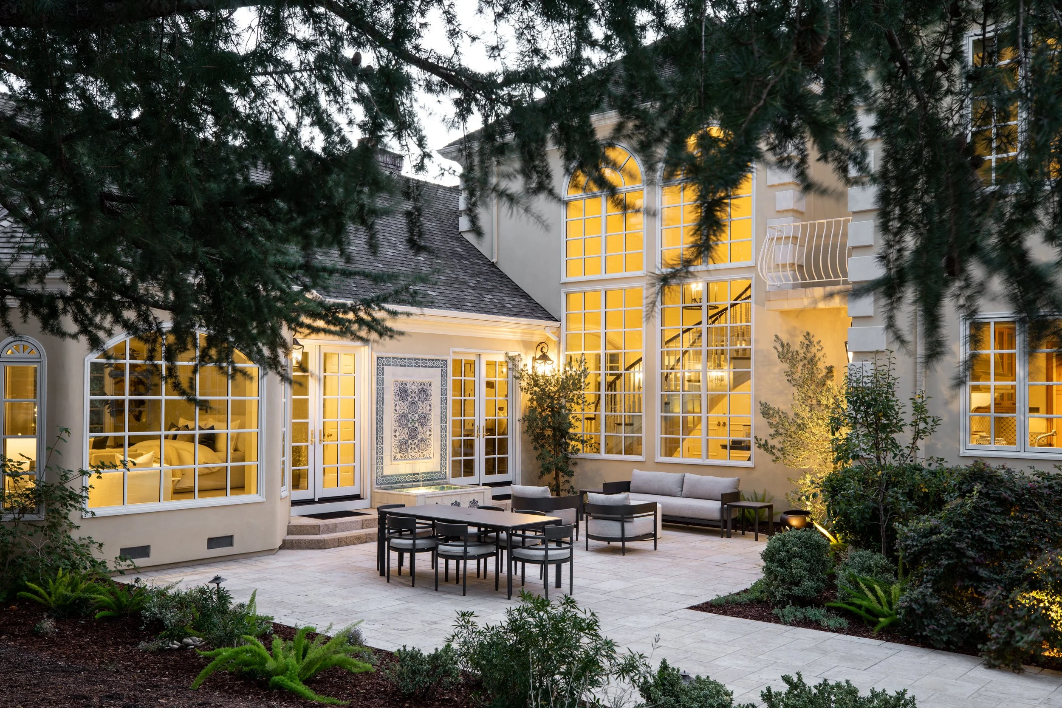
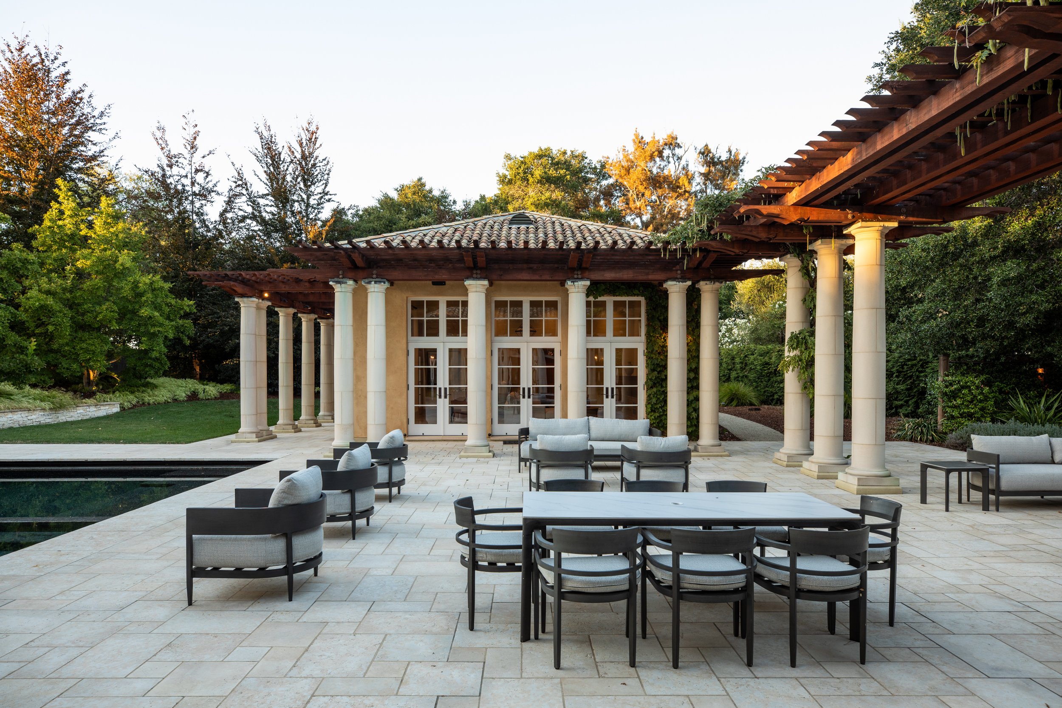
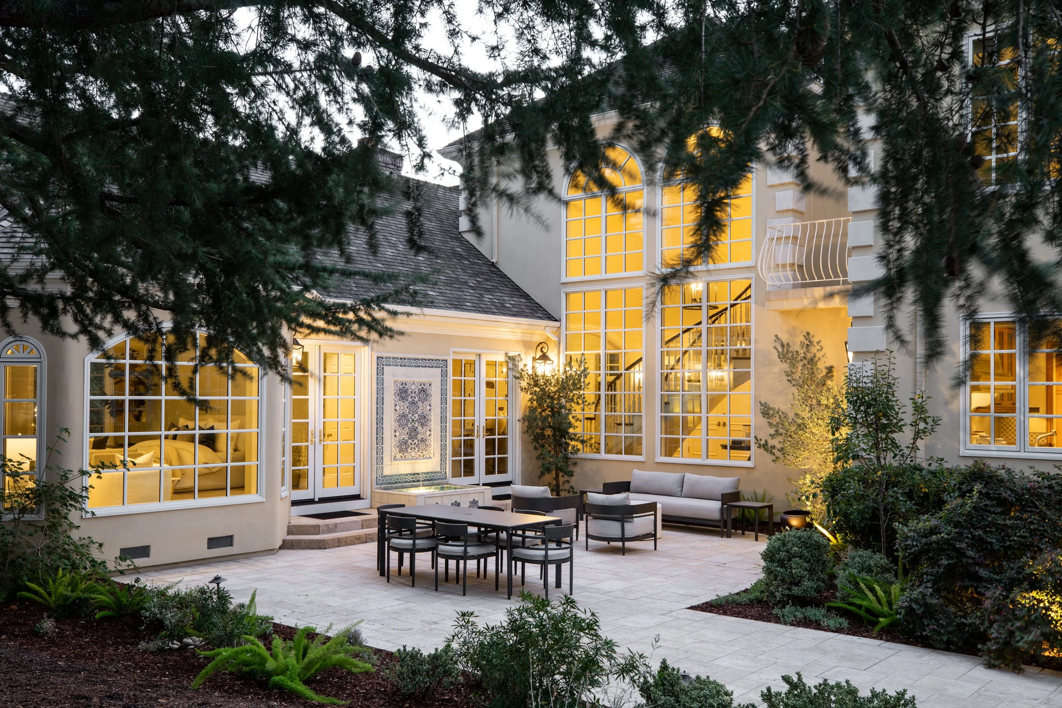
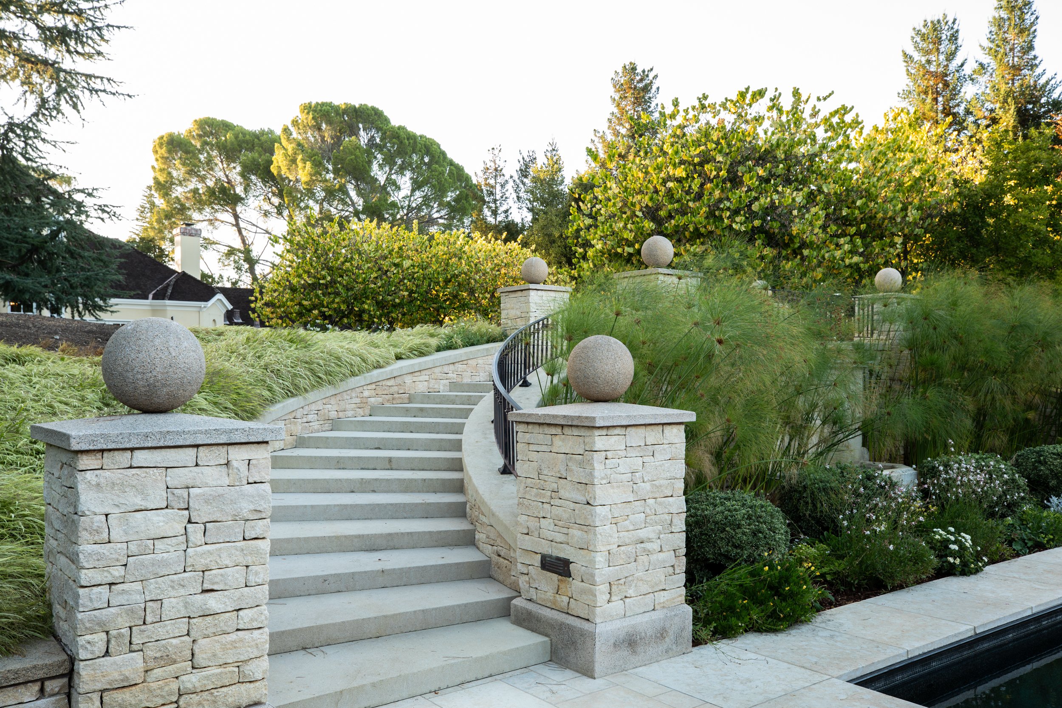
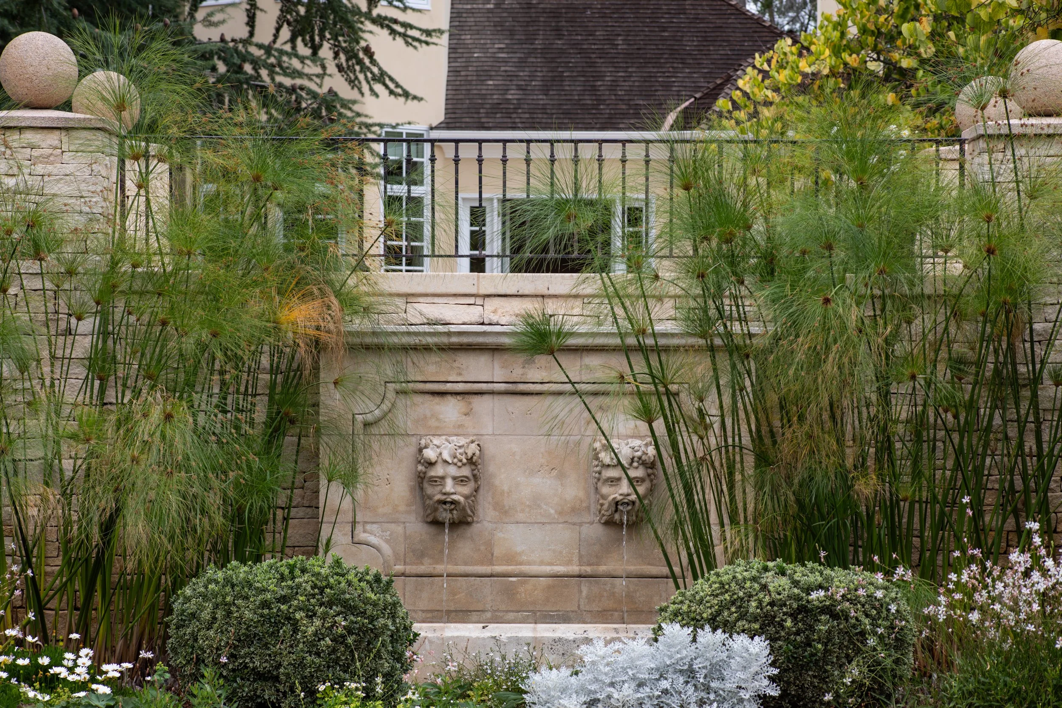
Spectacular resort-style backyard featuring a stone courtyard with fountain, greenhouse, raised stone planter beds with additional fountain, expansive lawn, PebbleTec finish heated pool and spa, granite built-in barbecue and outdoor gas fireplace
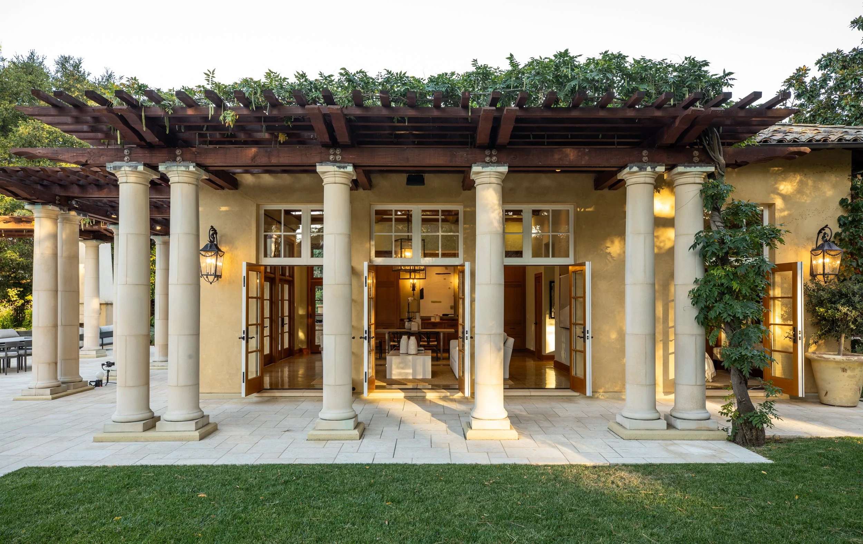
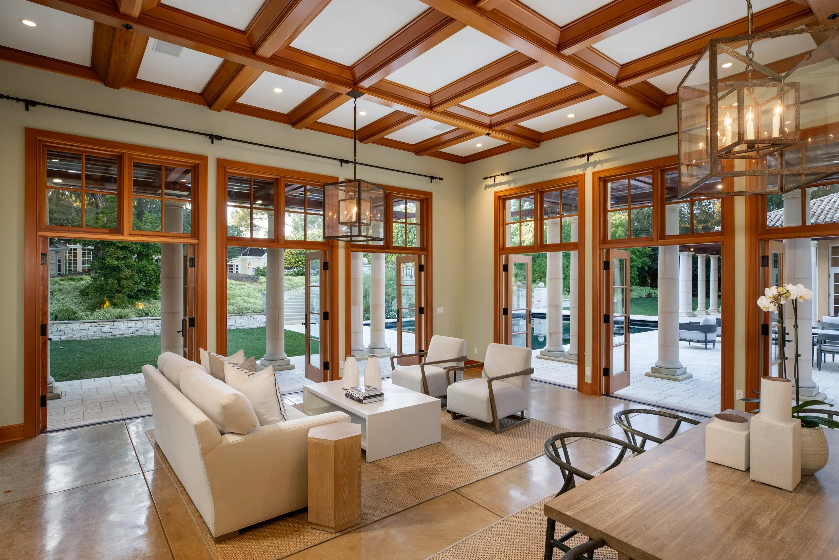
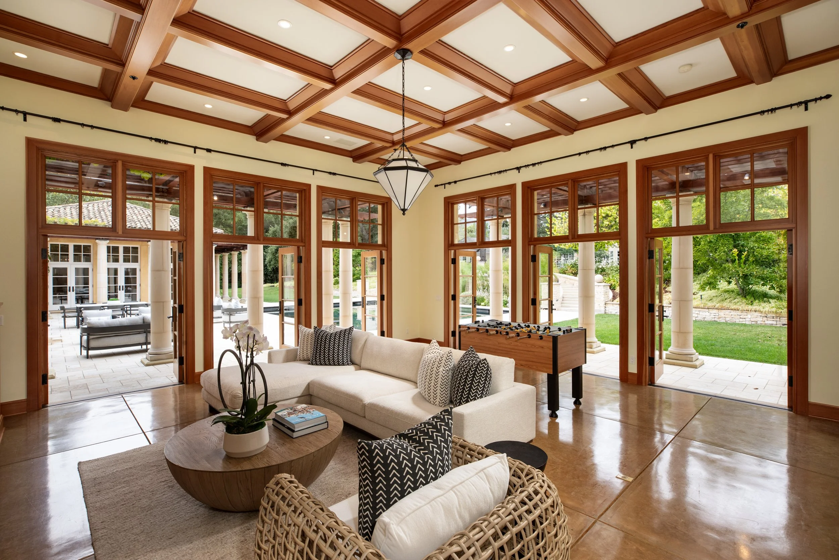
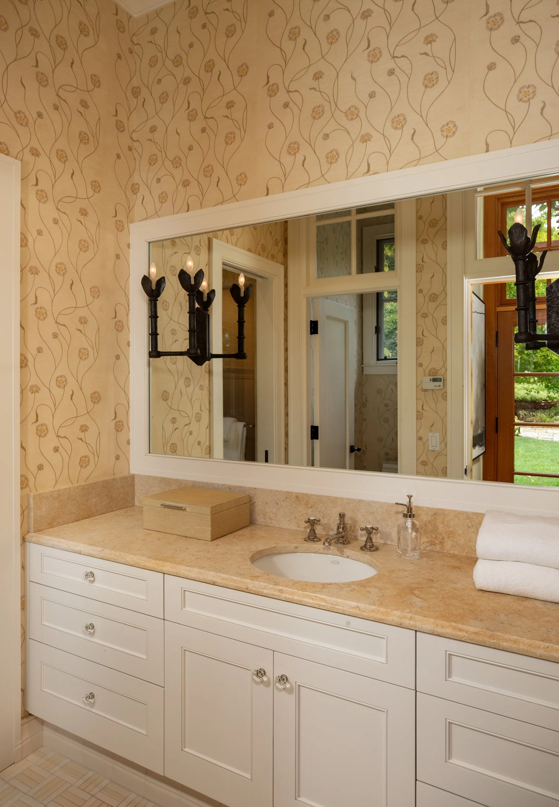
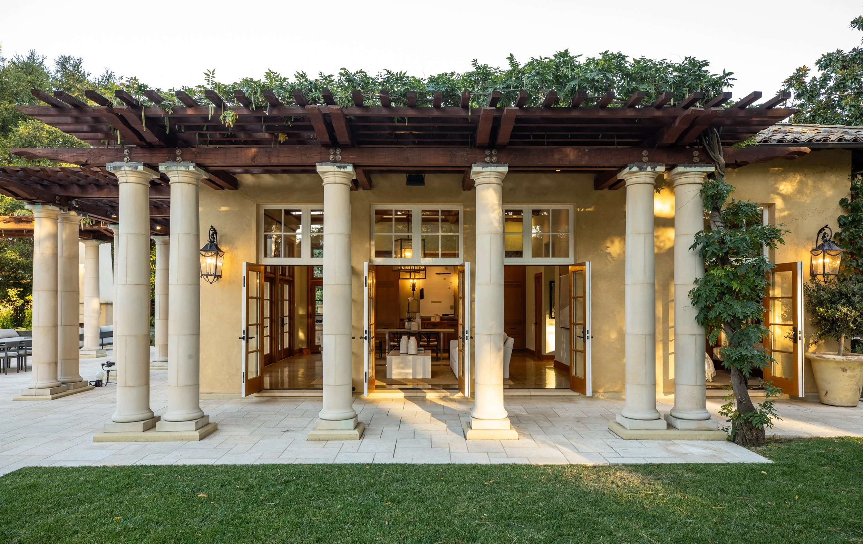
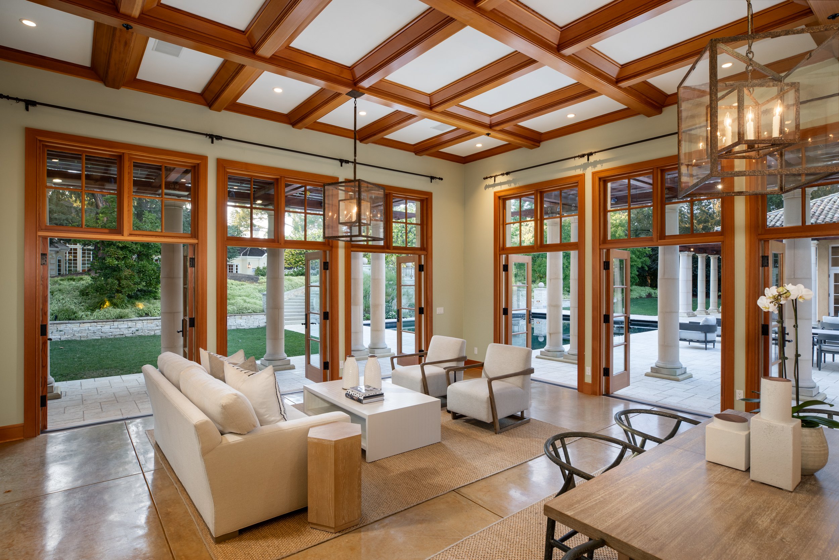
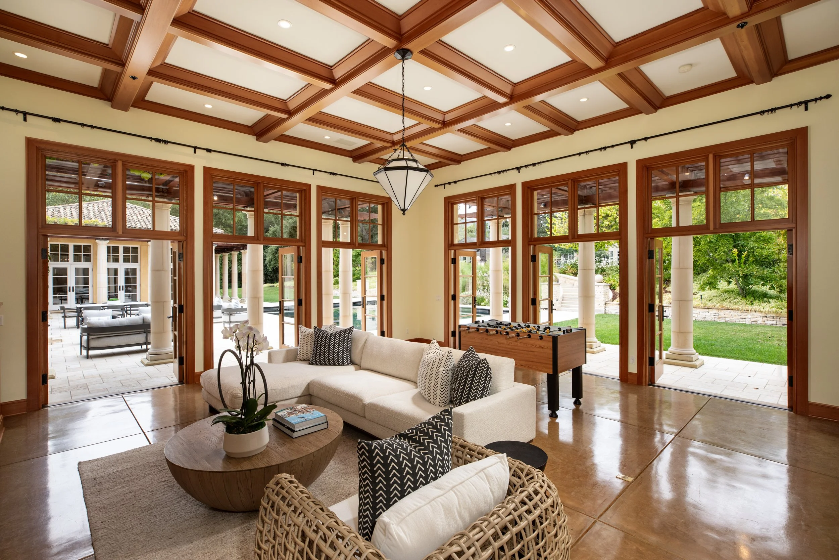
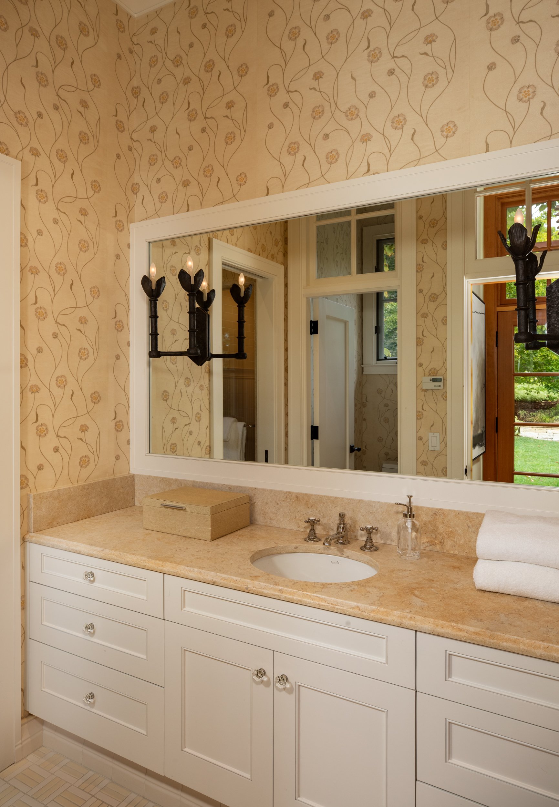
Pool house with full bath, coffered ceilings, polished concrete floors, radiant heating, and multiple French doors to poolside terrace
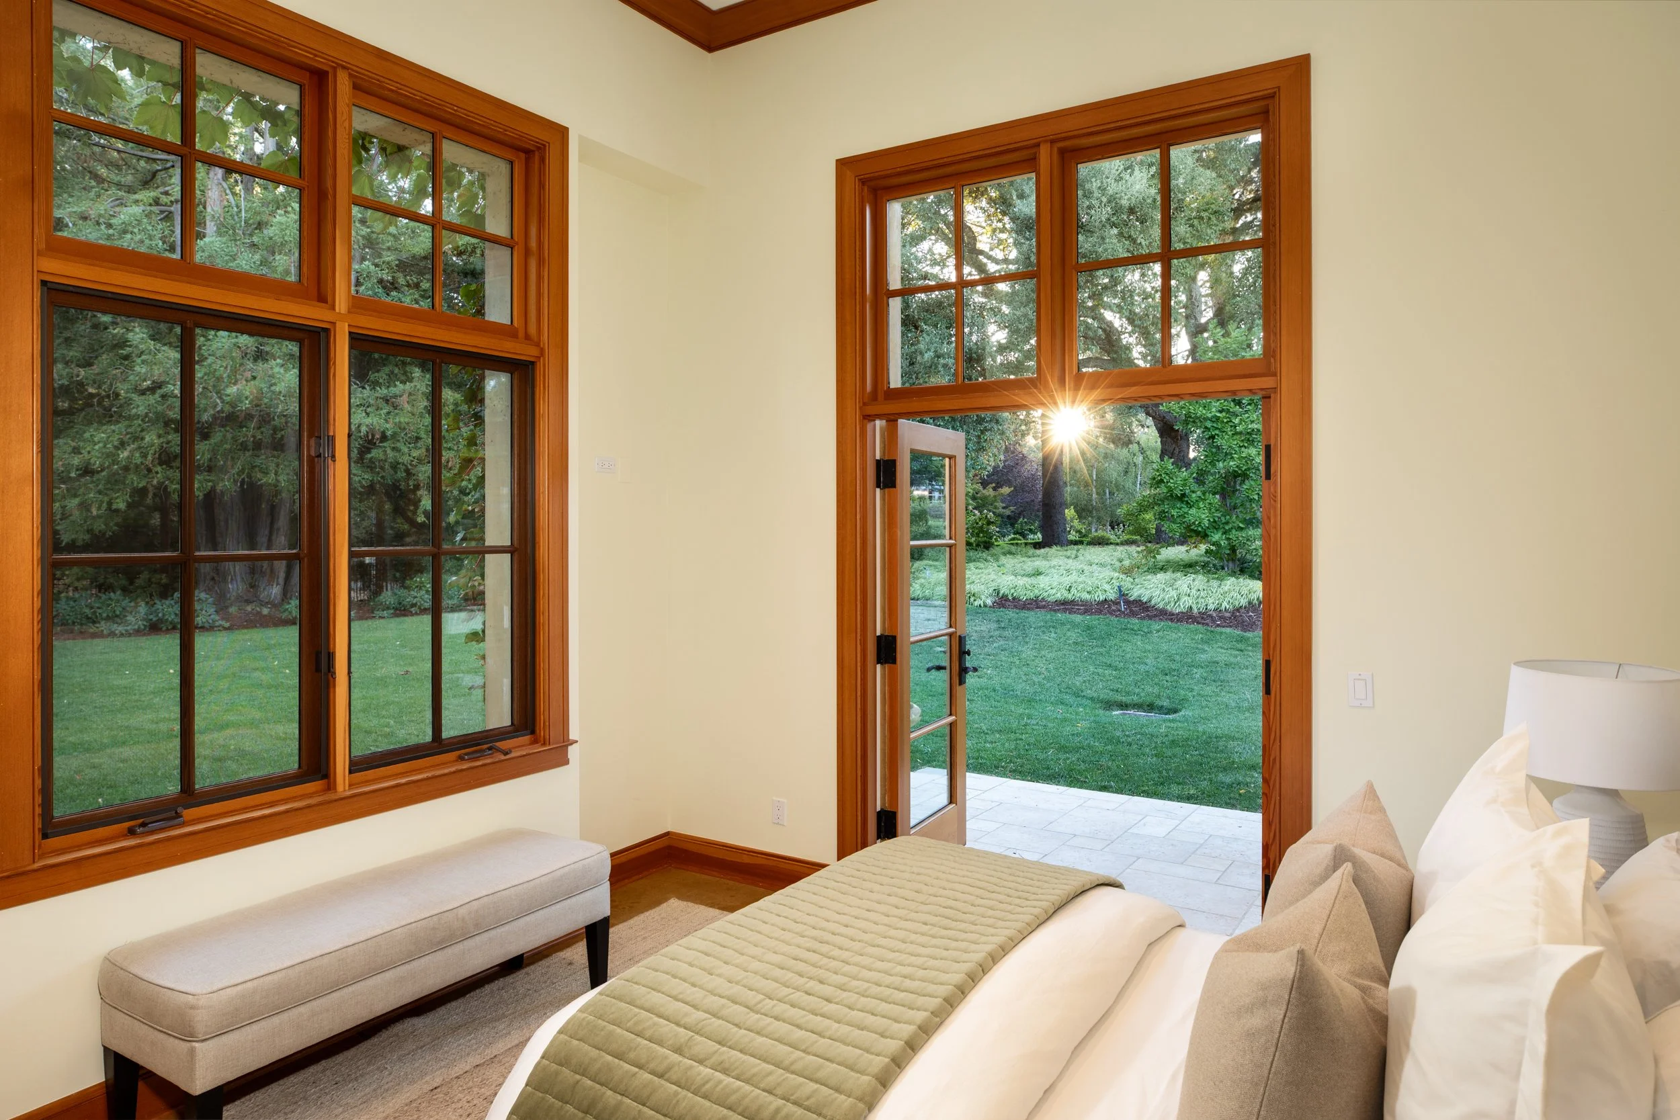
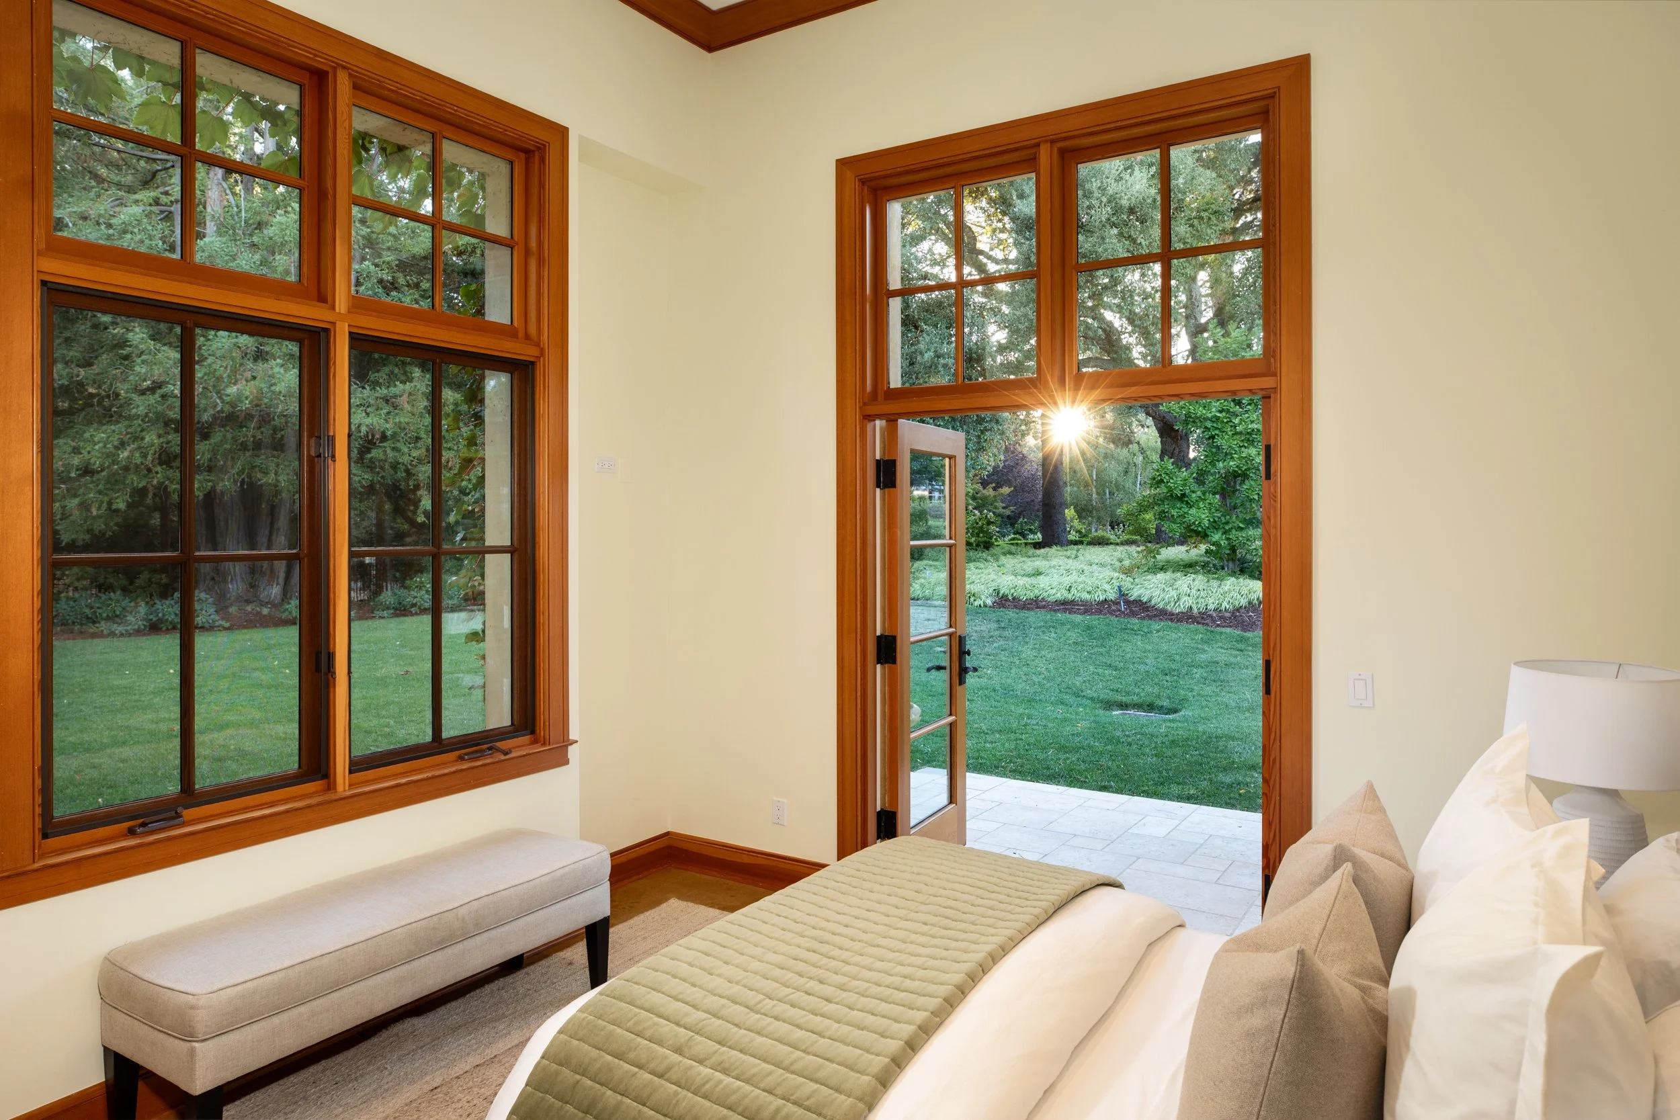
Guest house with bedroom suite, full bath, coffered ceilings, polished concrete floors, radiant heating, refrigerator, microwave, dishwasher and detached two-car garage.
Main house attached three-car garage with polished concrete floors, built-in cabinetry, dedicated workspace, Rivian EV charger and plumbed for an additional charger
Sought-after Los Altos Schools: Loyola Elementary; Georgina P. Blach Jr. High; Mountain View High (Buyer to verify enrollment)
Nestled in a neighborhood of fine estates and around the corner from Rancho San Antonio walking trails
Just over 1.5 miles to Los Altos Golf & Country Club, quick freeway access, Loyola Corners and more
Offered at $14,998,000
Architecture + Design
Floor Plan

LIFE + LEISURE
LOS ALTOS
CALIFORNIA